Michael Graves
360 VR tour
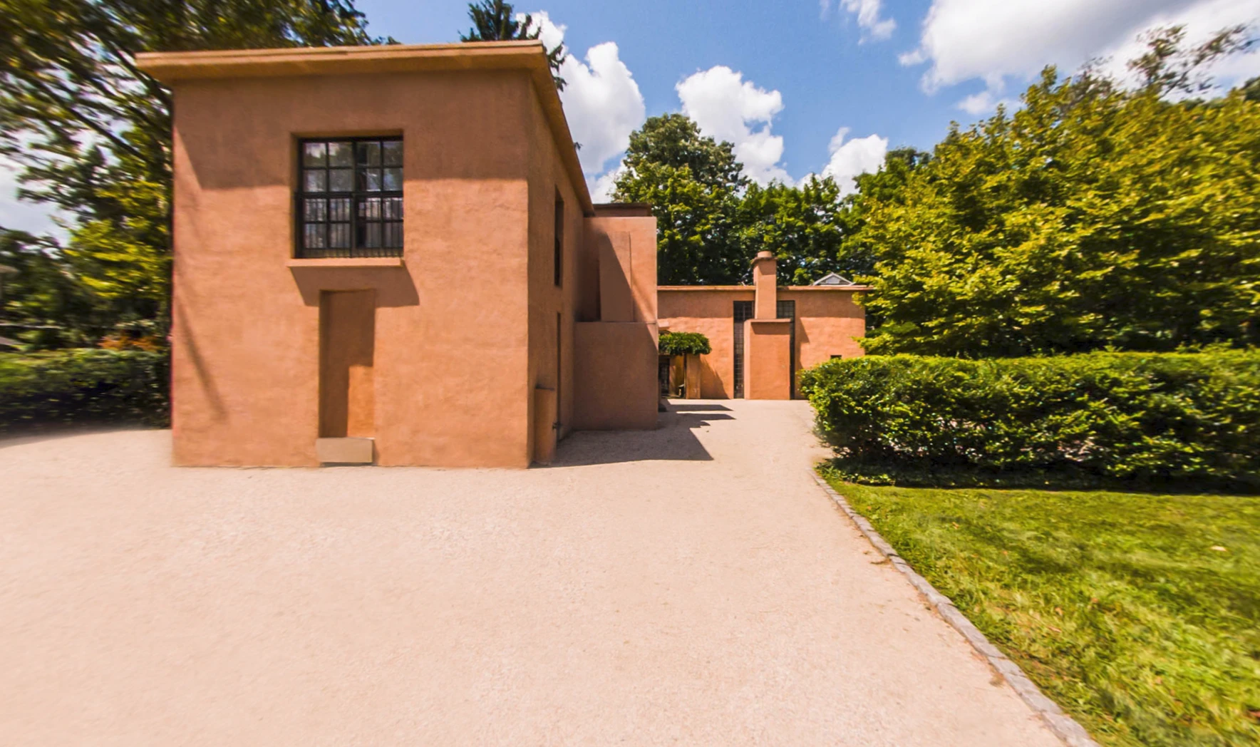
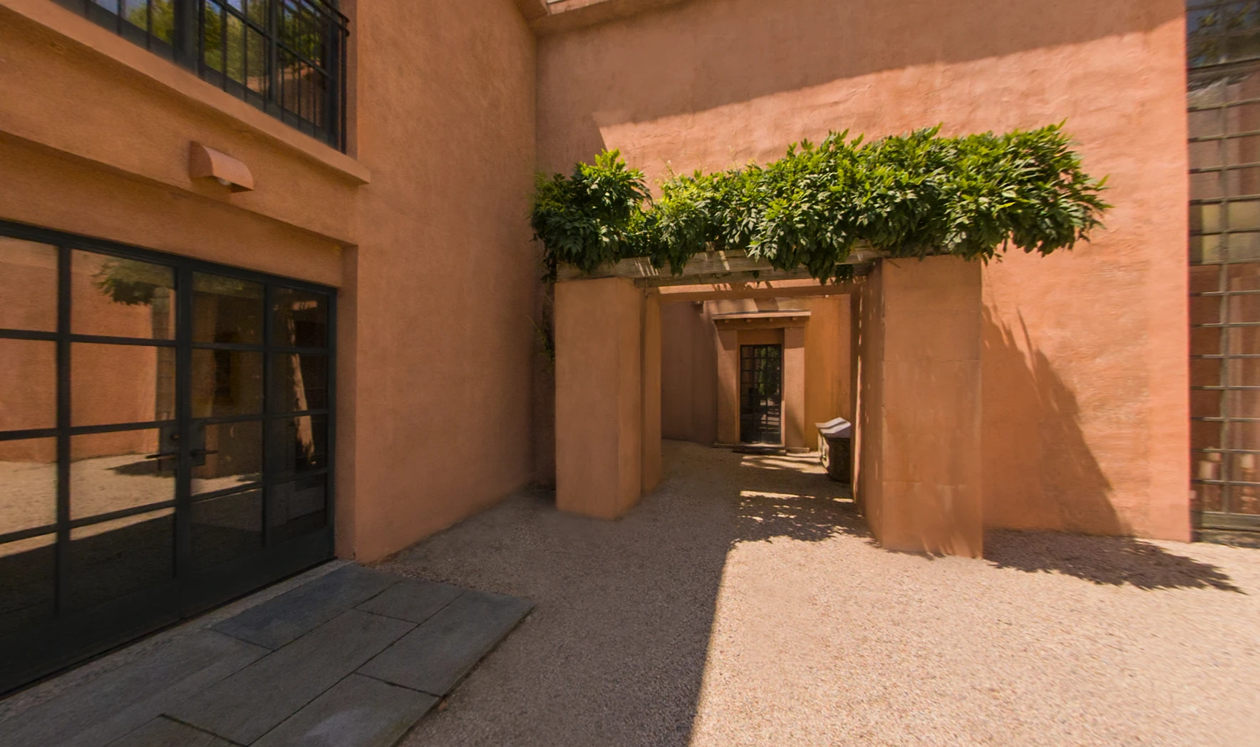
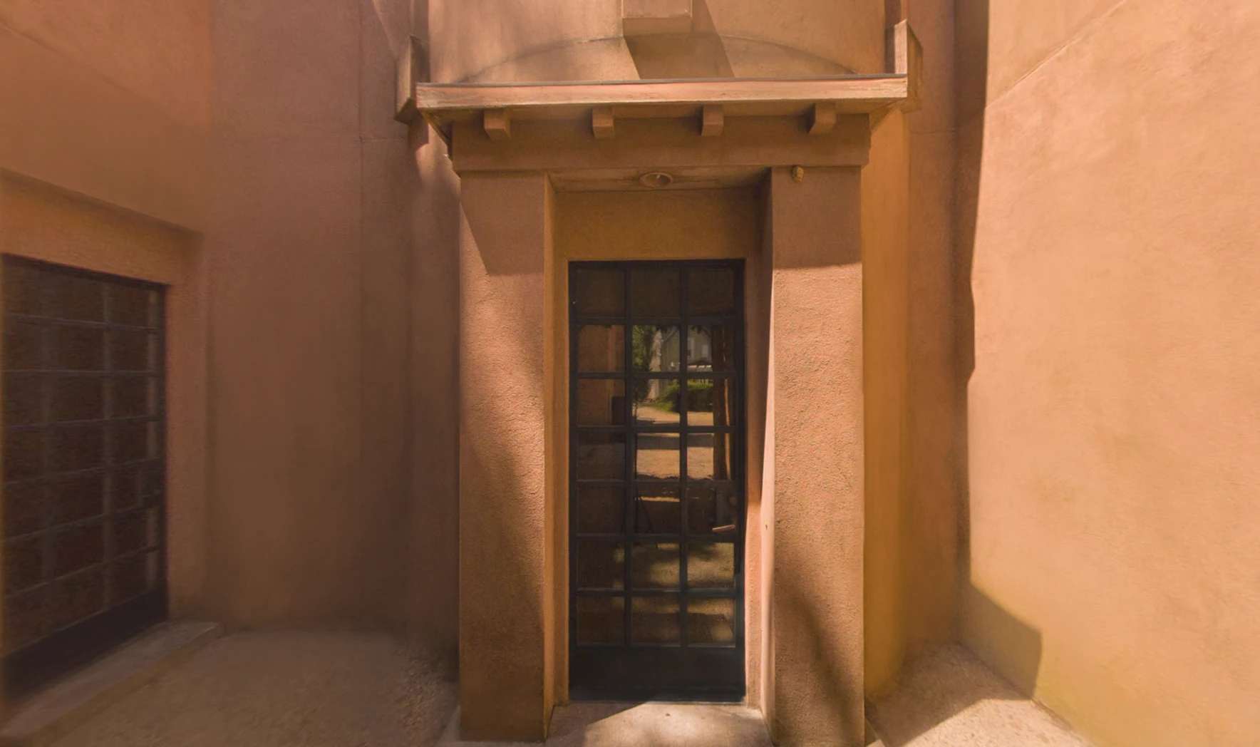
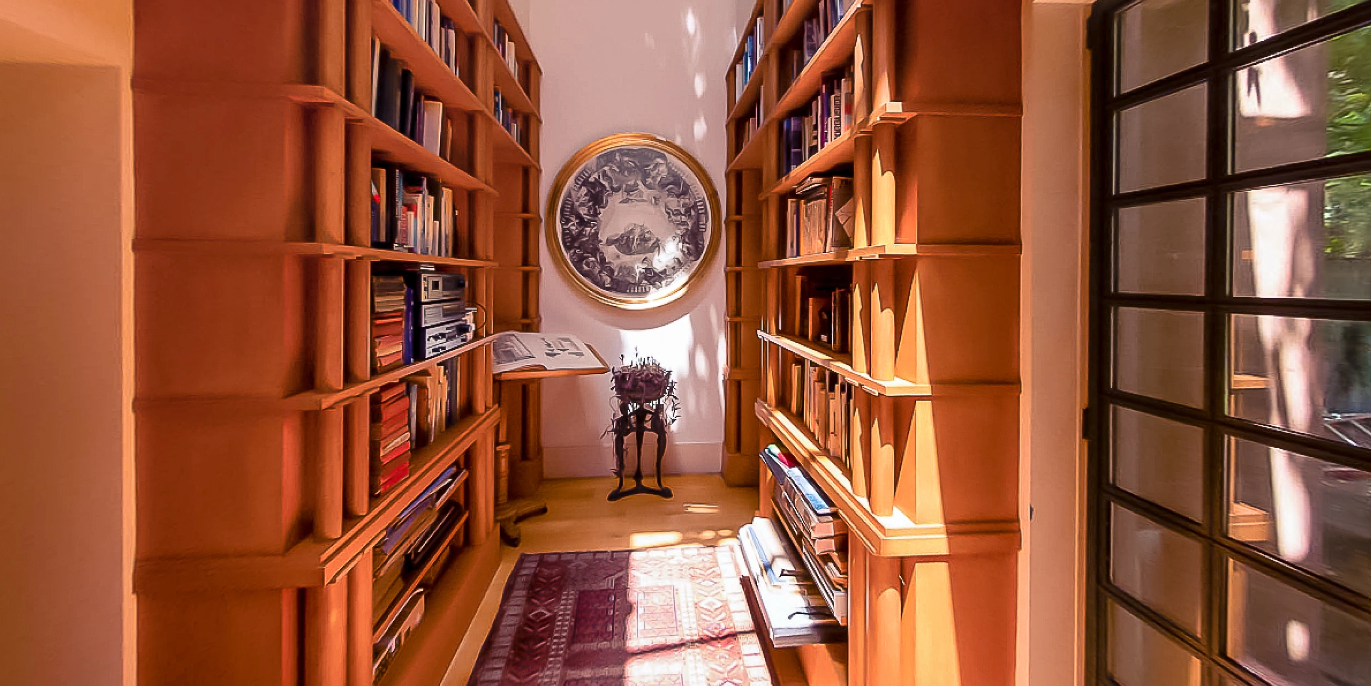
This virtual experience guides users through the former home and studio of renowned architect Michael Graves. Using 360-degree visuals, it offers an immersive way for Kean University and the public to explore the property remotely.
The home and studio could only be experienced in person
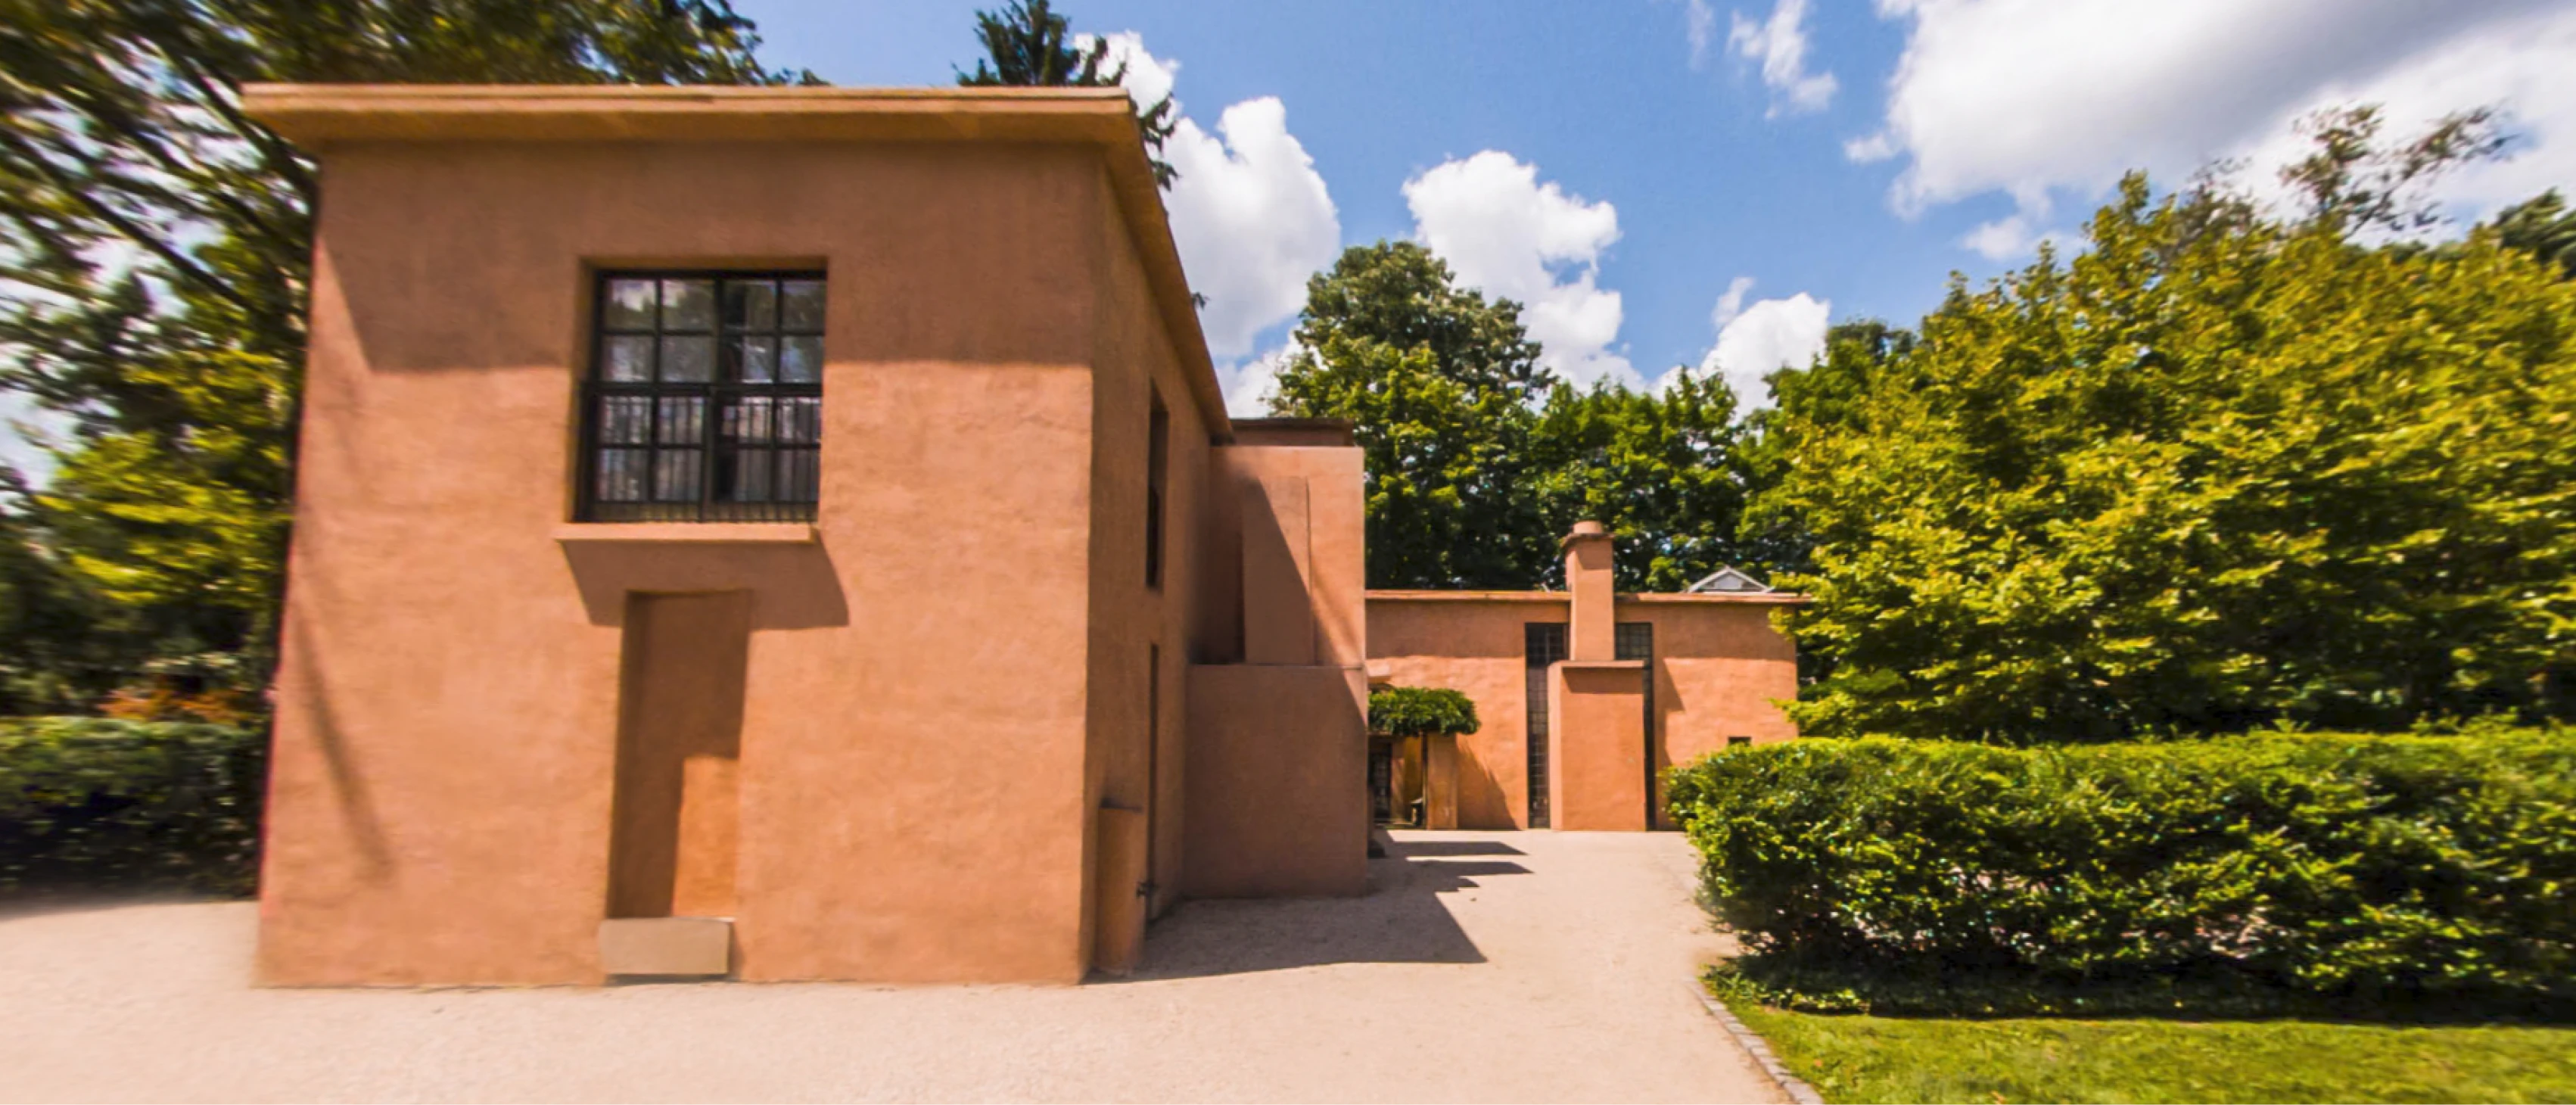
The residence holds decades of Michael Graves's design thinking in its rooms and objects, yet it could only be experienced on site. We needed a way to bring that experience to classrooms and the public without them ever setting foot inside.
A virtual, guided 360 experience
We built a virtual tour from 360° camera footage of the residence's interior, with a guided voiceover leading viewers through each space. Publishing on YouTube's 360 player made it broadly accessible to off-site audiences, from educators to the general public.
A four-stage process
Field work
The team aligned on goals and scope, defining what the experience needed to accomplish.
Understand
On site at the Princeton warehouse, we captured 360° photos of every room and its artifacts.
Ideate
User flows and storyboards shaped the narrative, mapping how a viewer would move through the home.
Design and build
We produced the immersive 360° experience in Adobe Creative Cloud, then published it to YouTube.
Shooting in 360°
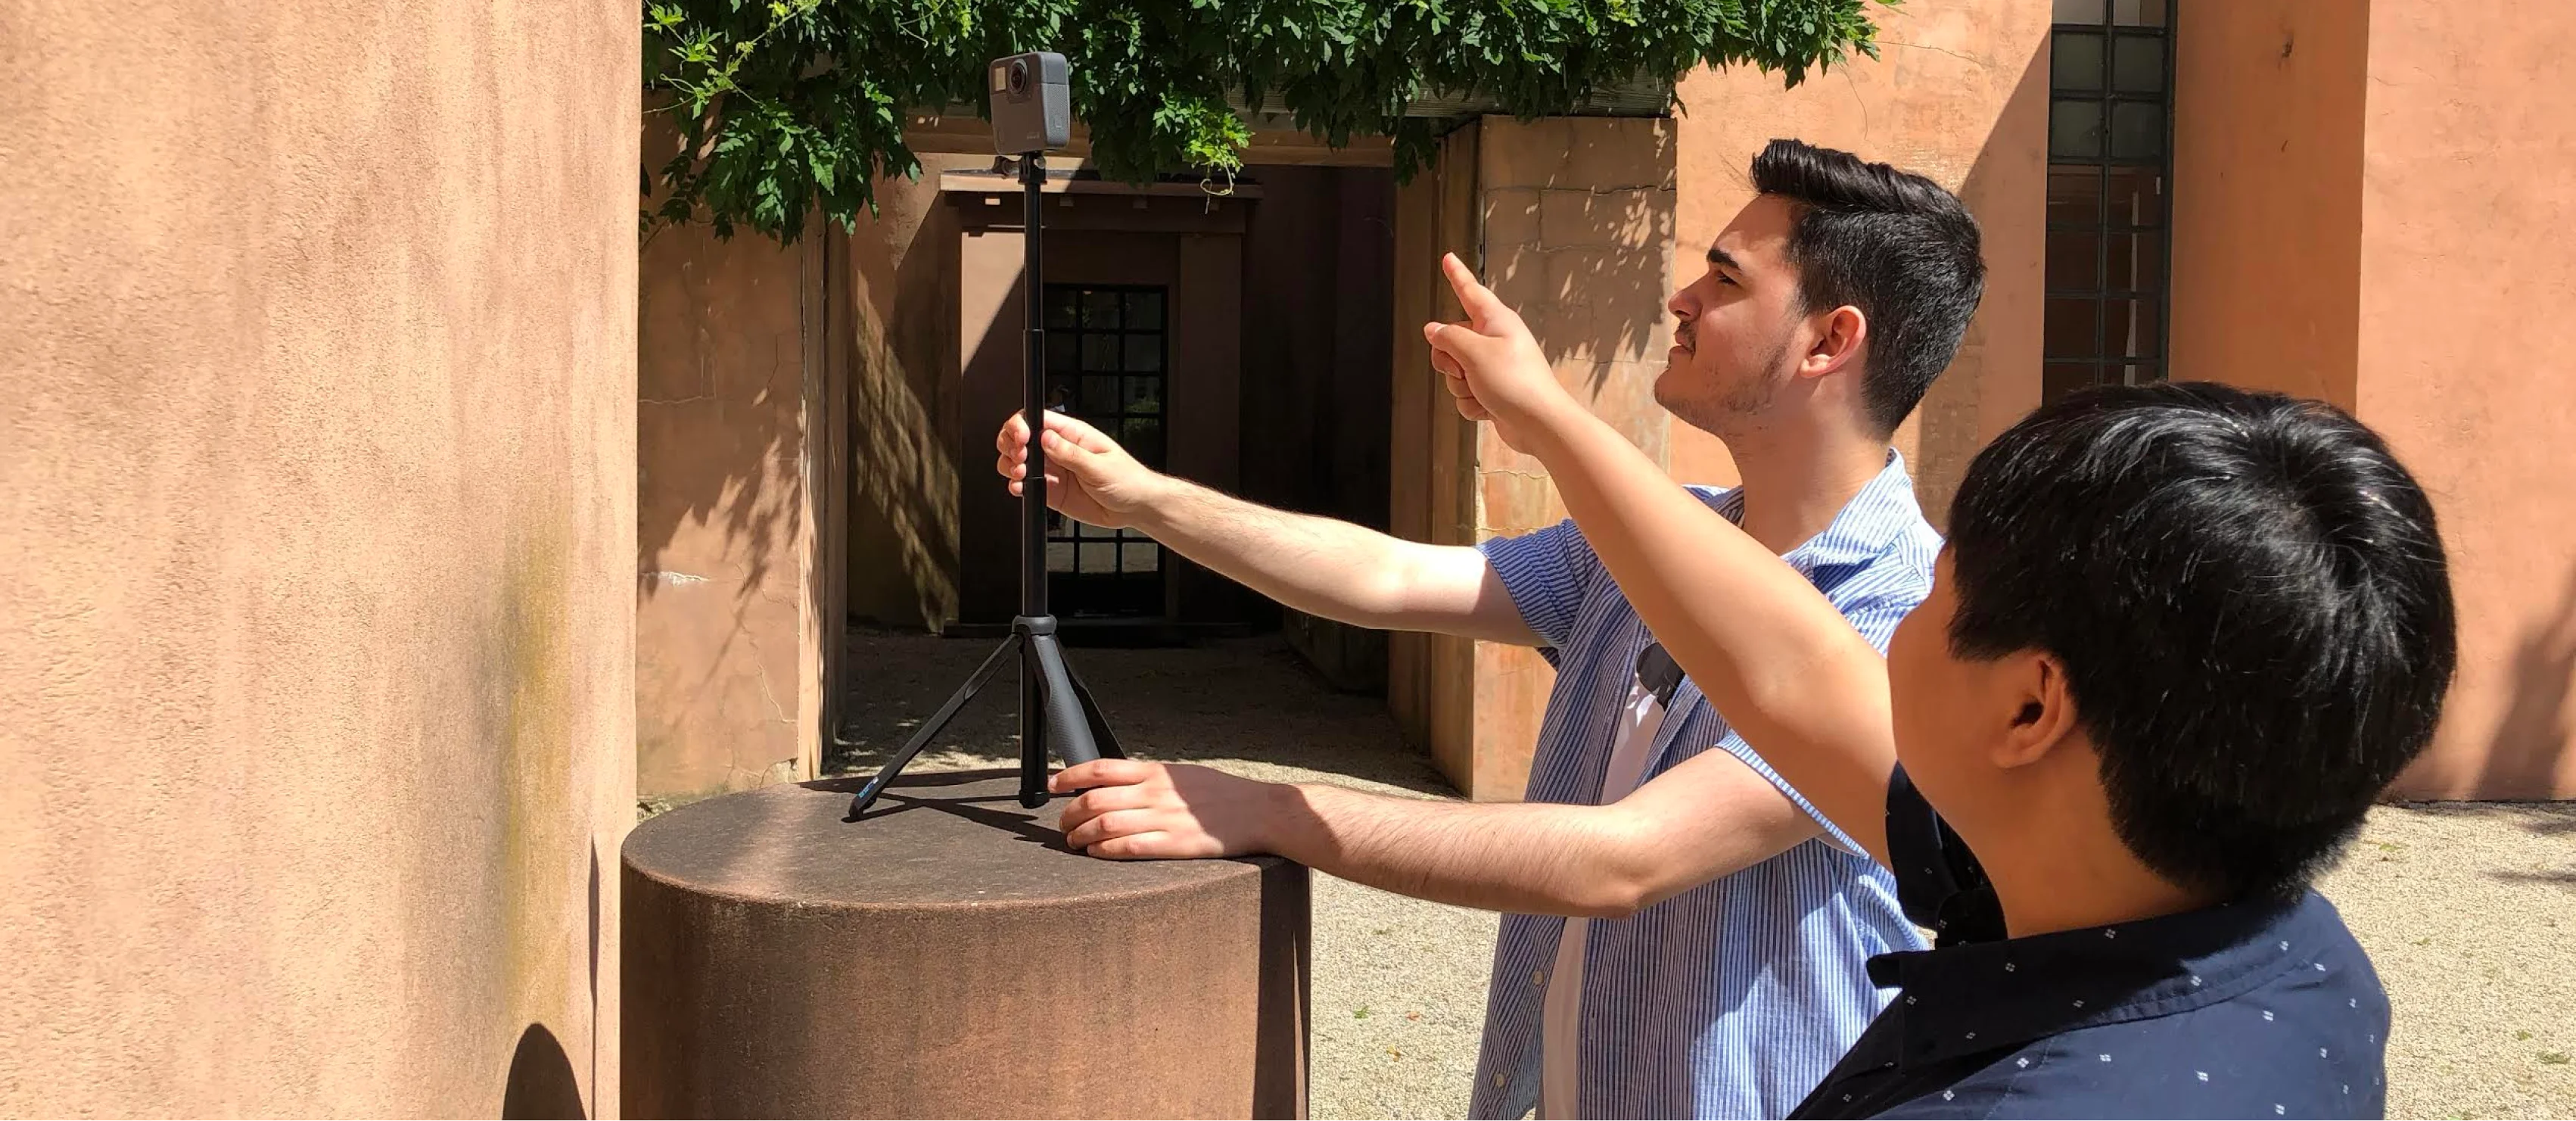
One challenge when shooting 360° footage is determining where to place the camera. For this project, we wanted to stay completely out of frame, so we used GoPro's Bluetooth capabilities to connect it to an iPhone, which served as a remote control. This allowed us to trigger shots while staying hidden, just far enough to be out of view, but still within range.
For smooth, immersive transitions, we kept exposure, framing, depth of field, and grain consistent across every 360° output, which proved technically challenging to maintain.

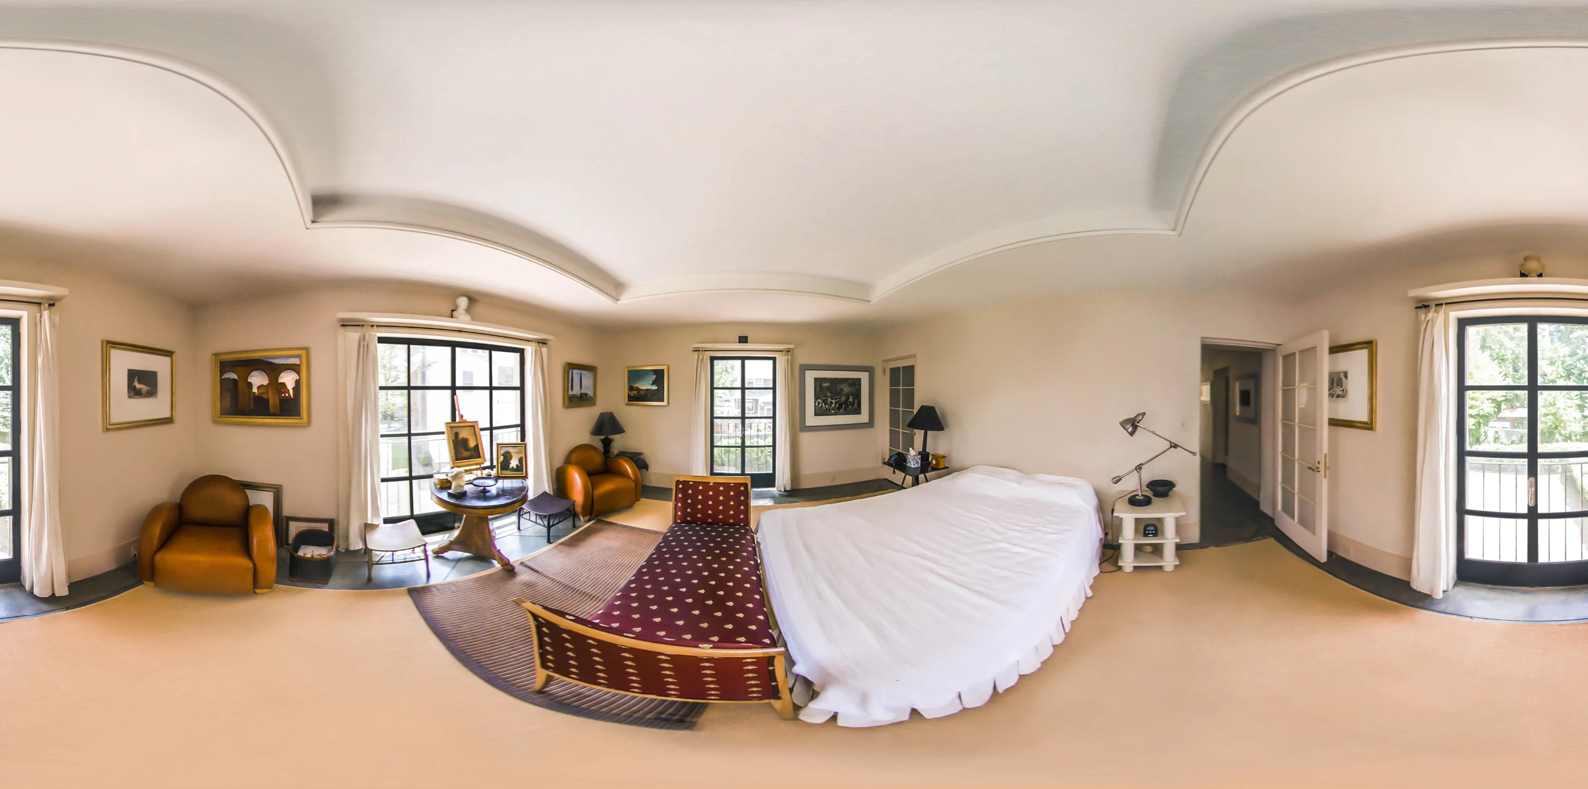
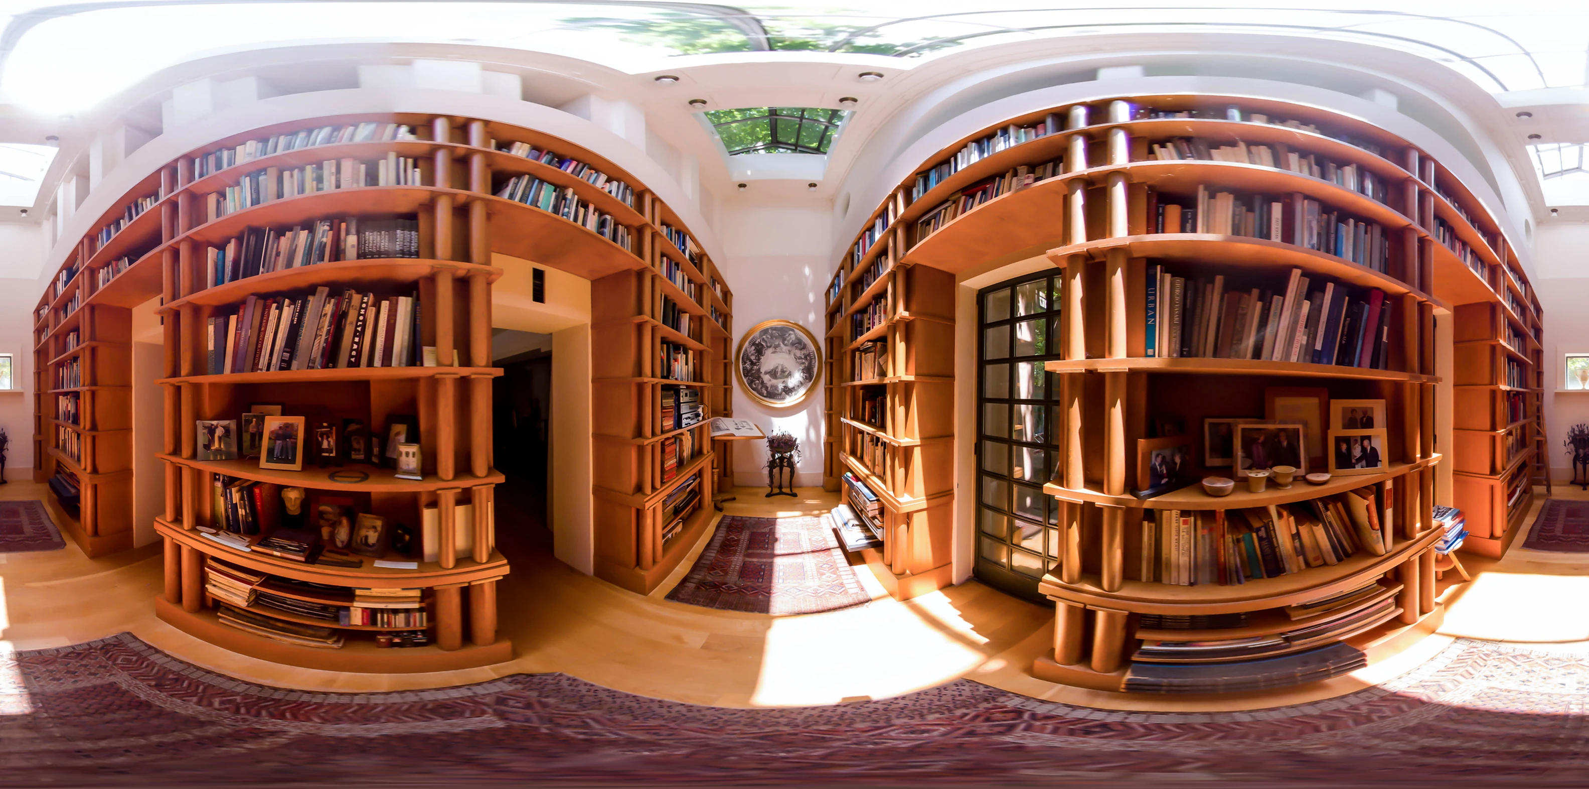
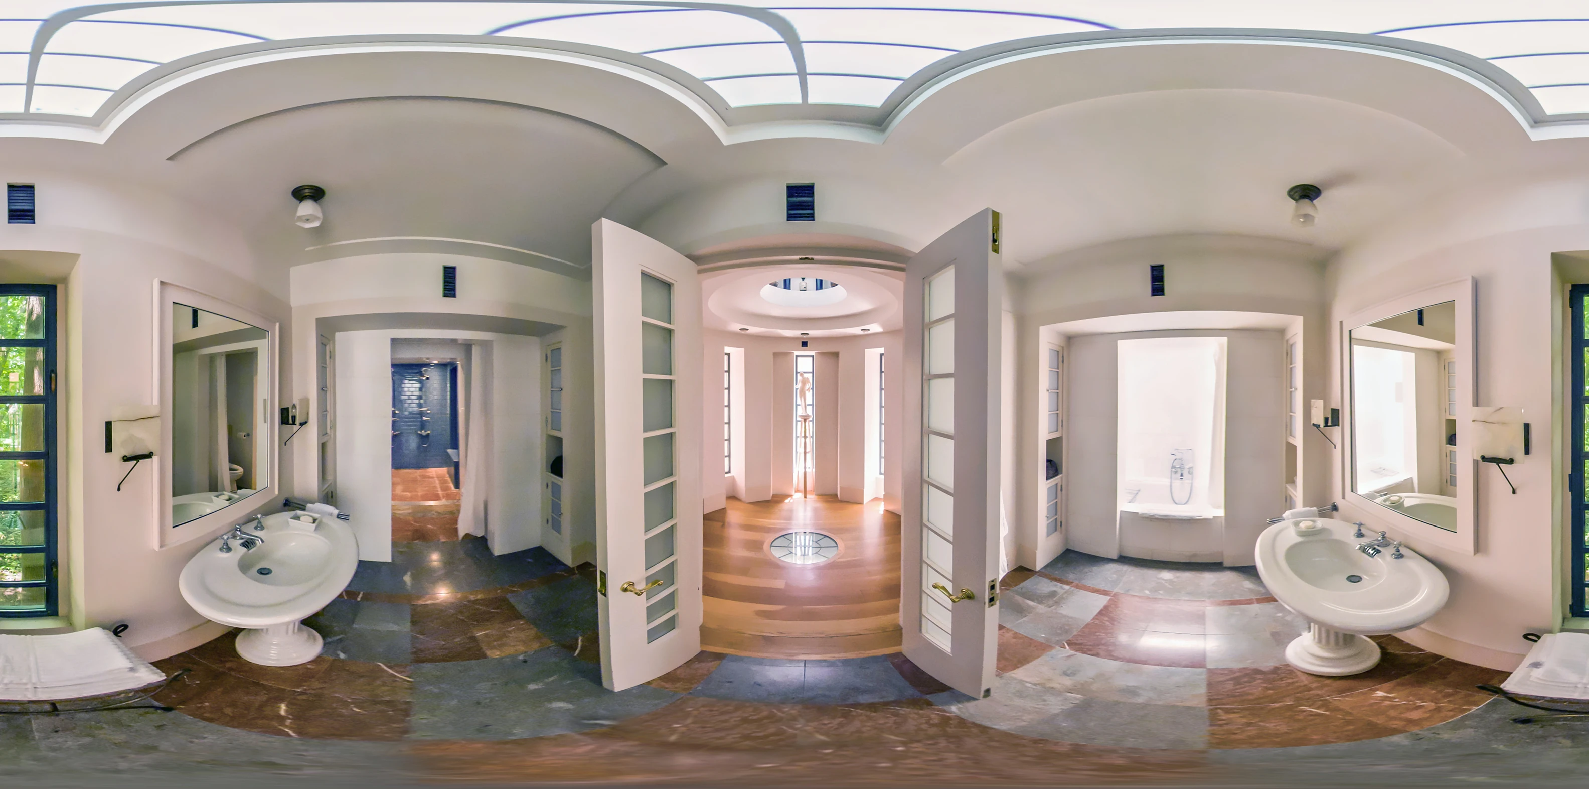
Each room was intentionally designed, with careful attention to both natural and artificial lighting. While this created a rich physical experience, translating that nuance into 360° imagery with a single camera posed a challenge. We captured multiple takes, analyzing each frame and fine-tuning exposure and balance. Adjusting one area often meant recalibrating another to preserve the integrity of the whole.
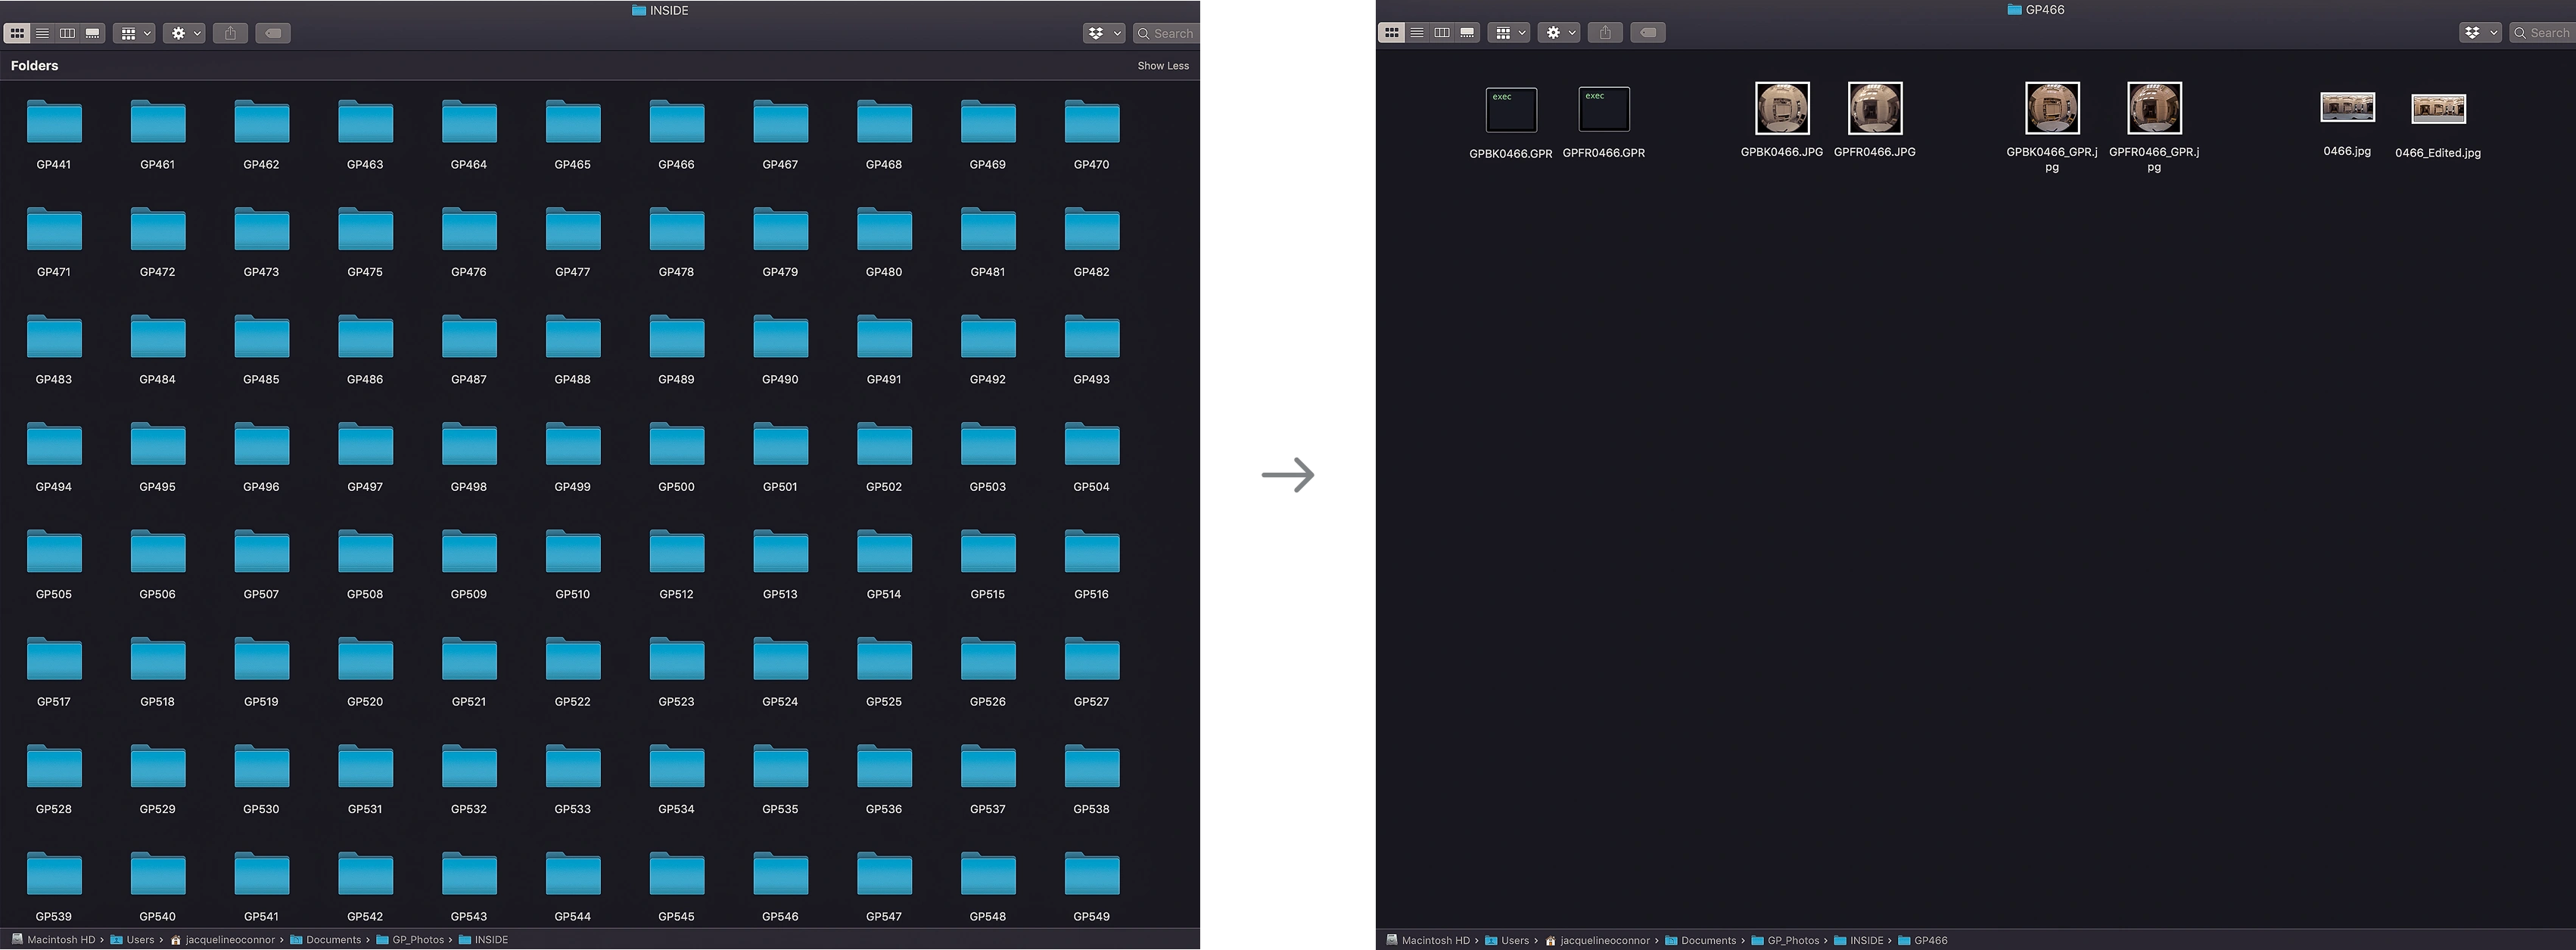
Organizing the image library
After capturing the on-site footage, I organized 104 folders of interior photographs and 14 folders of exterior shots. Careful file management was essential. Each image involved multiple assets, and maintaining a clear structure ensured smooth processing, editing, and optimization throughout the project.
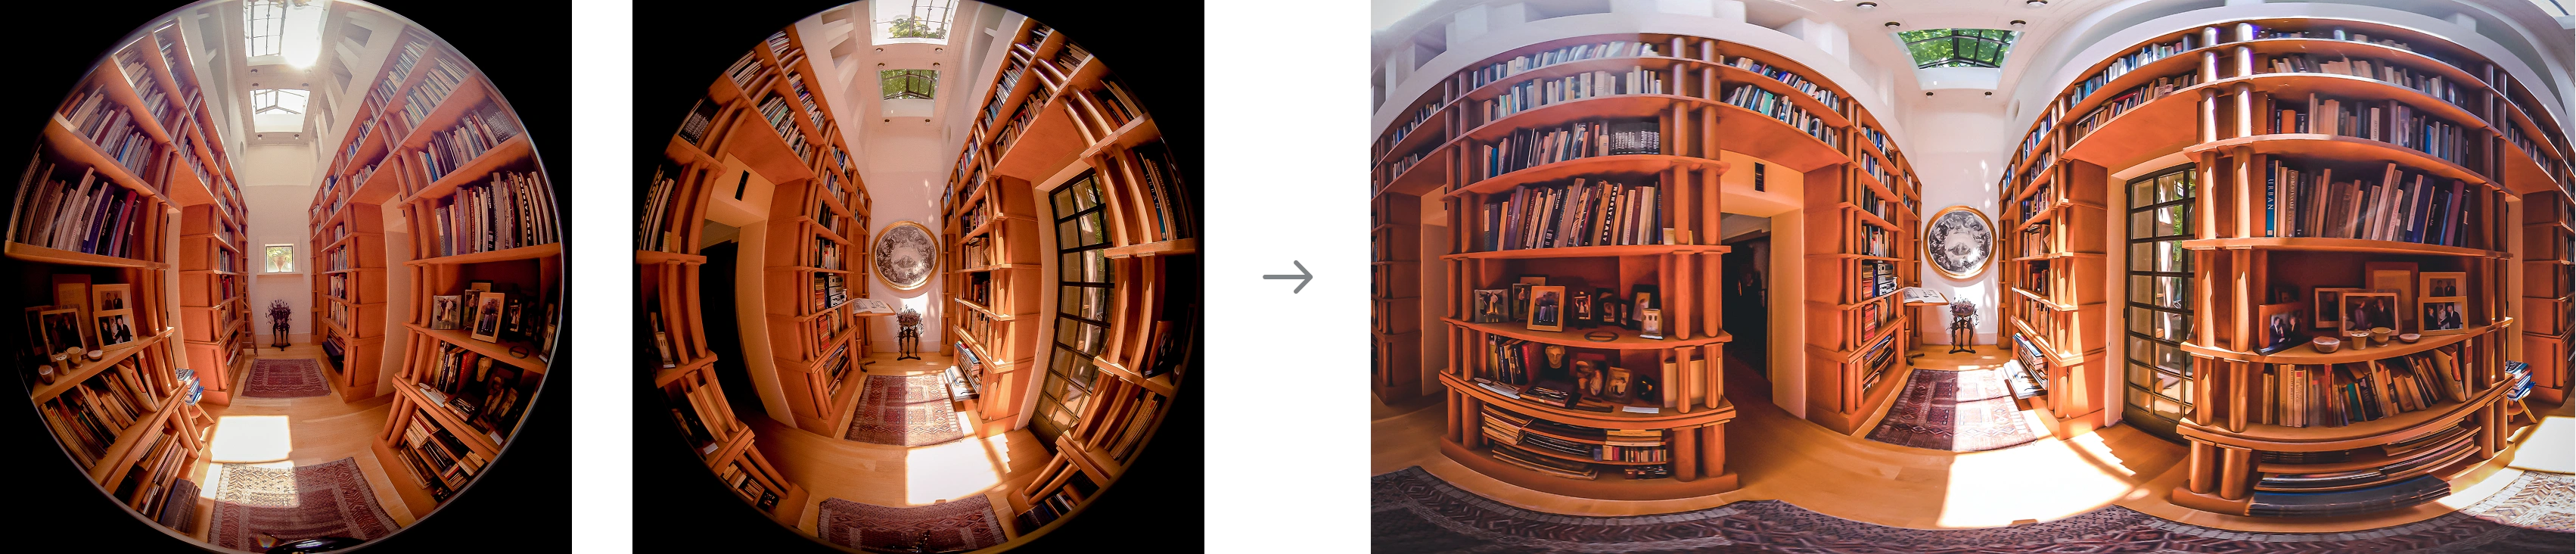
Stitching the photographs
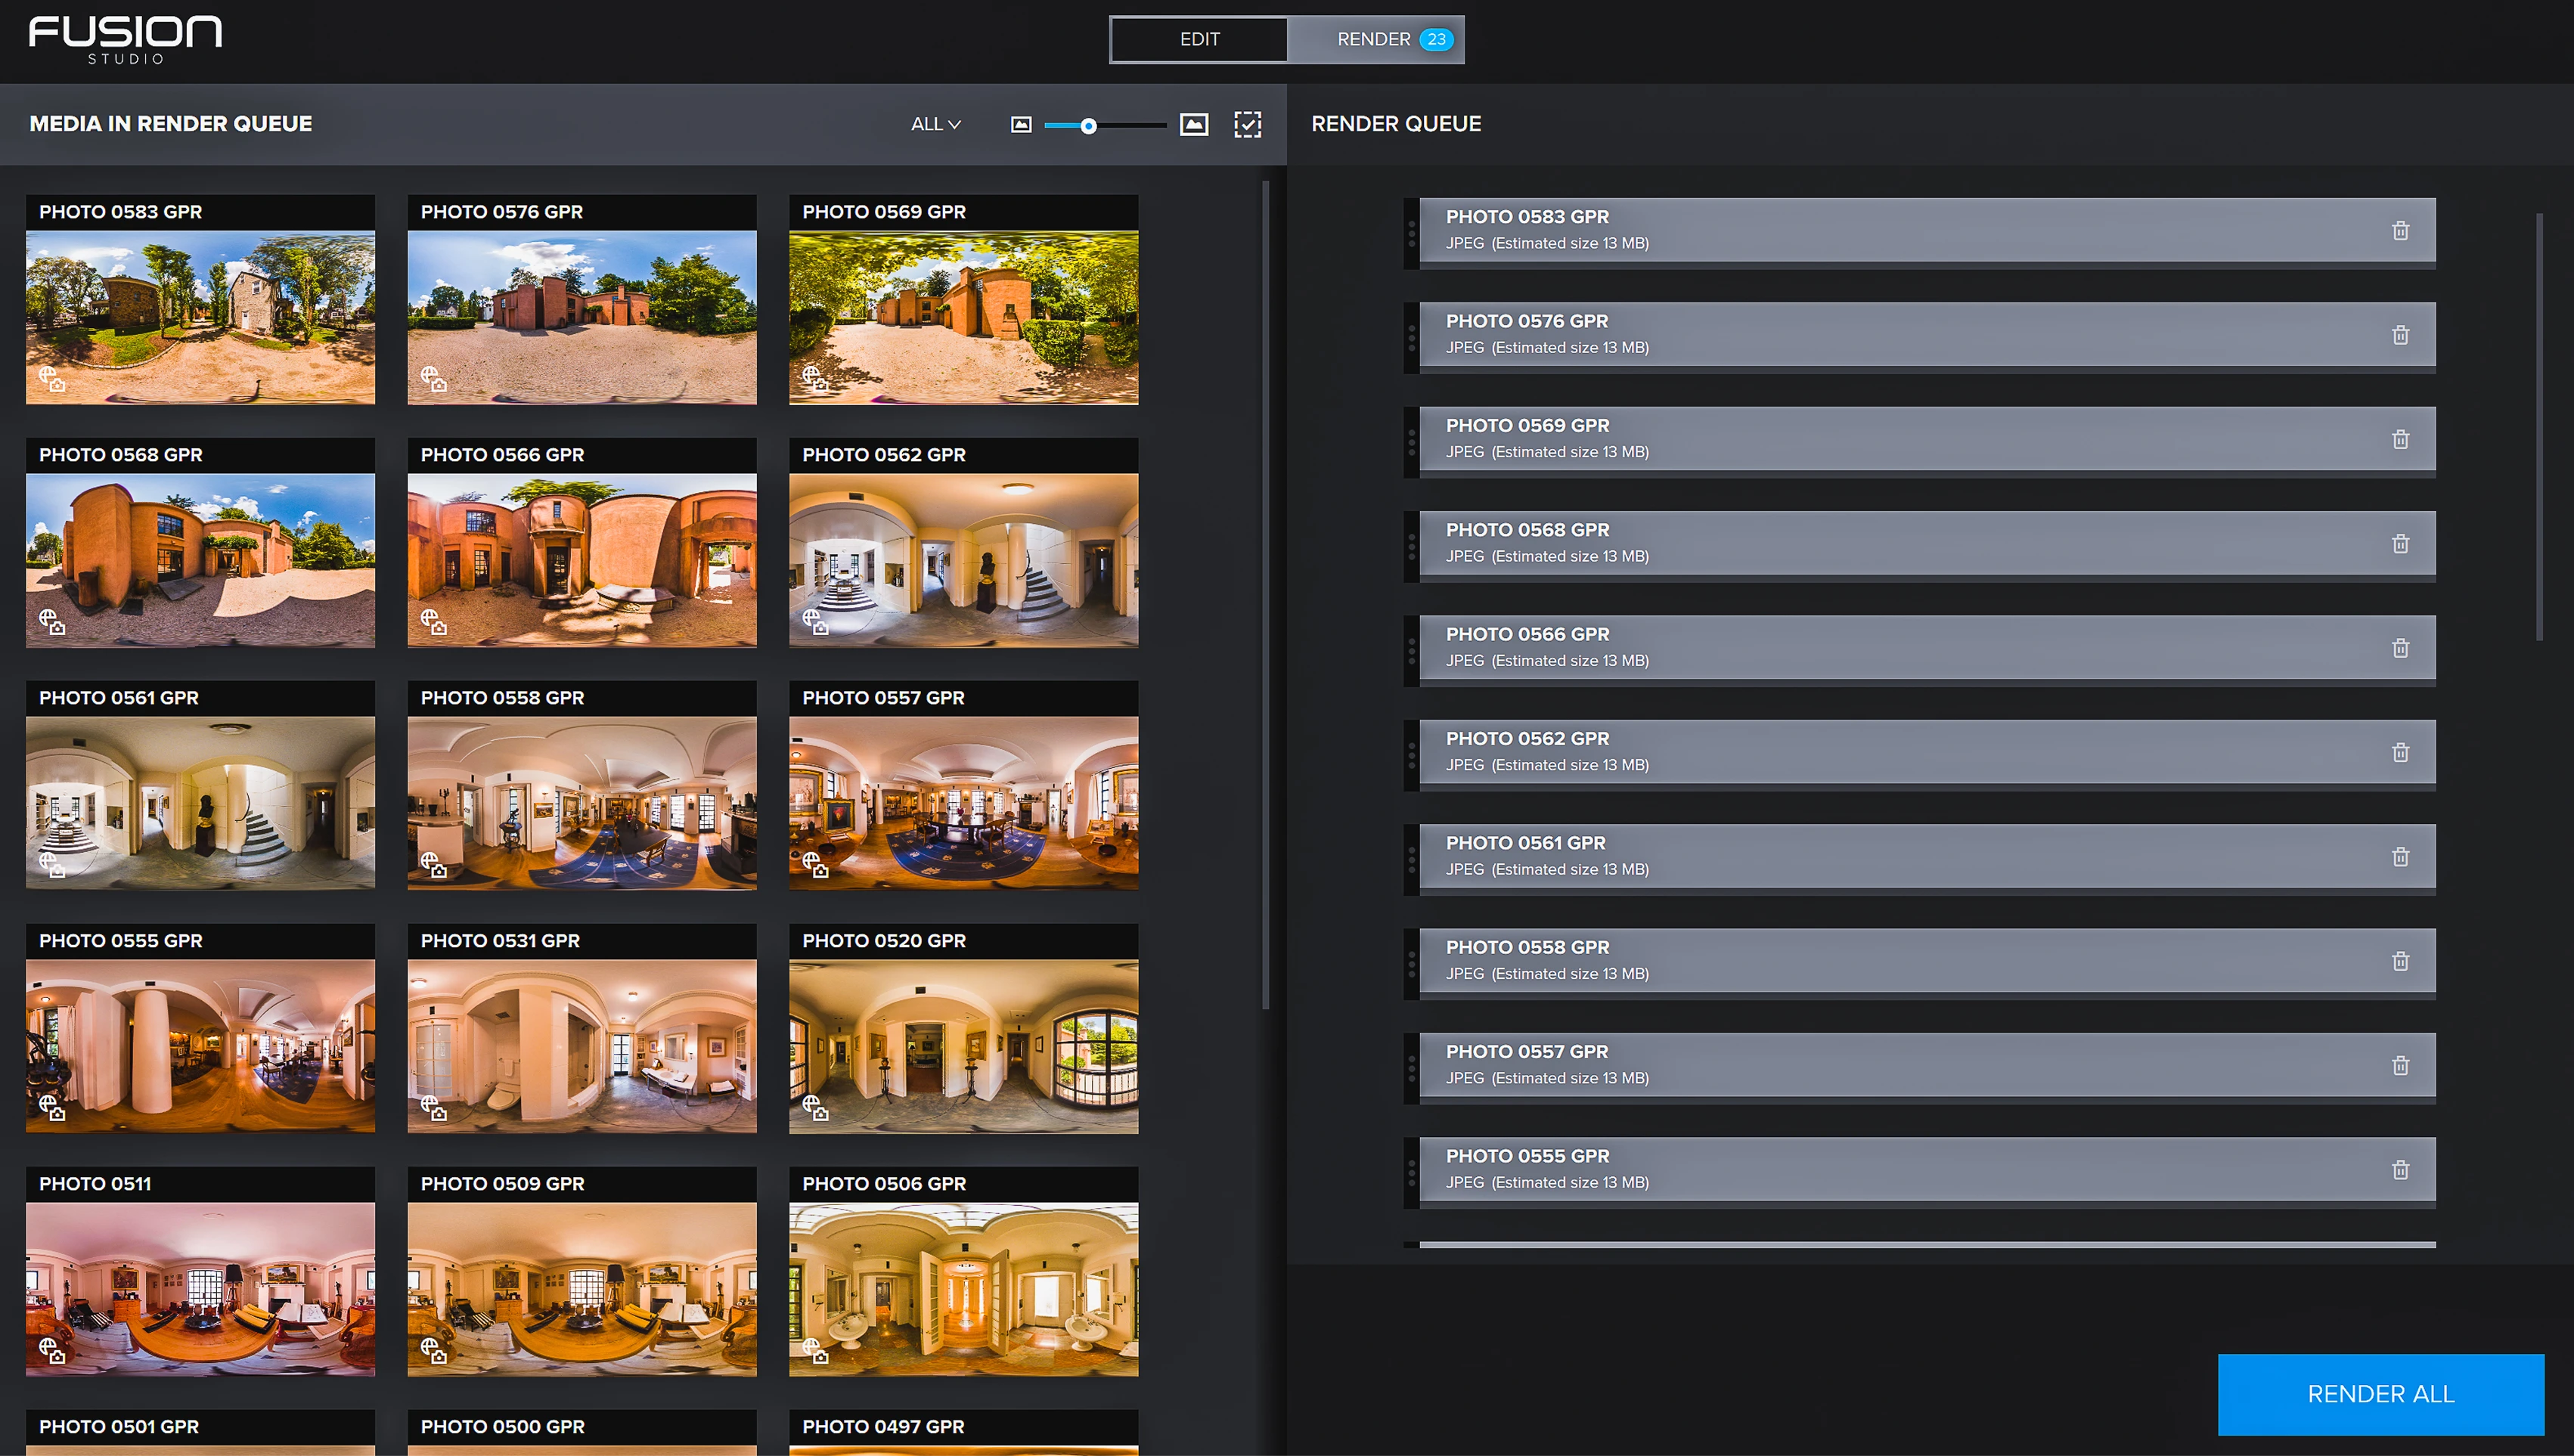
Each 360° monoscopic image was created by stitching together two fisheye photographs: one capturing the front view, the other the back. I used Fusion Studio to stitch and render the final compositions, ensuring visual continuity across the full scene.
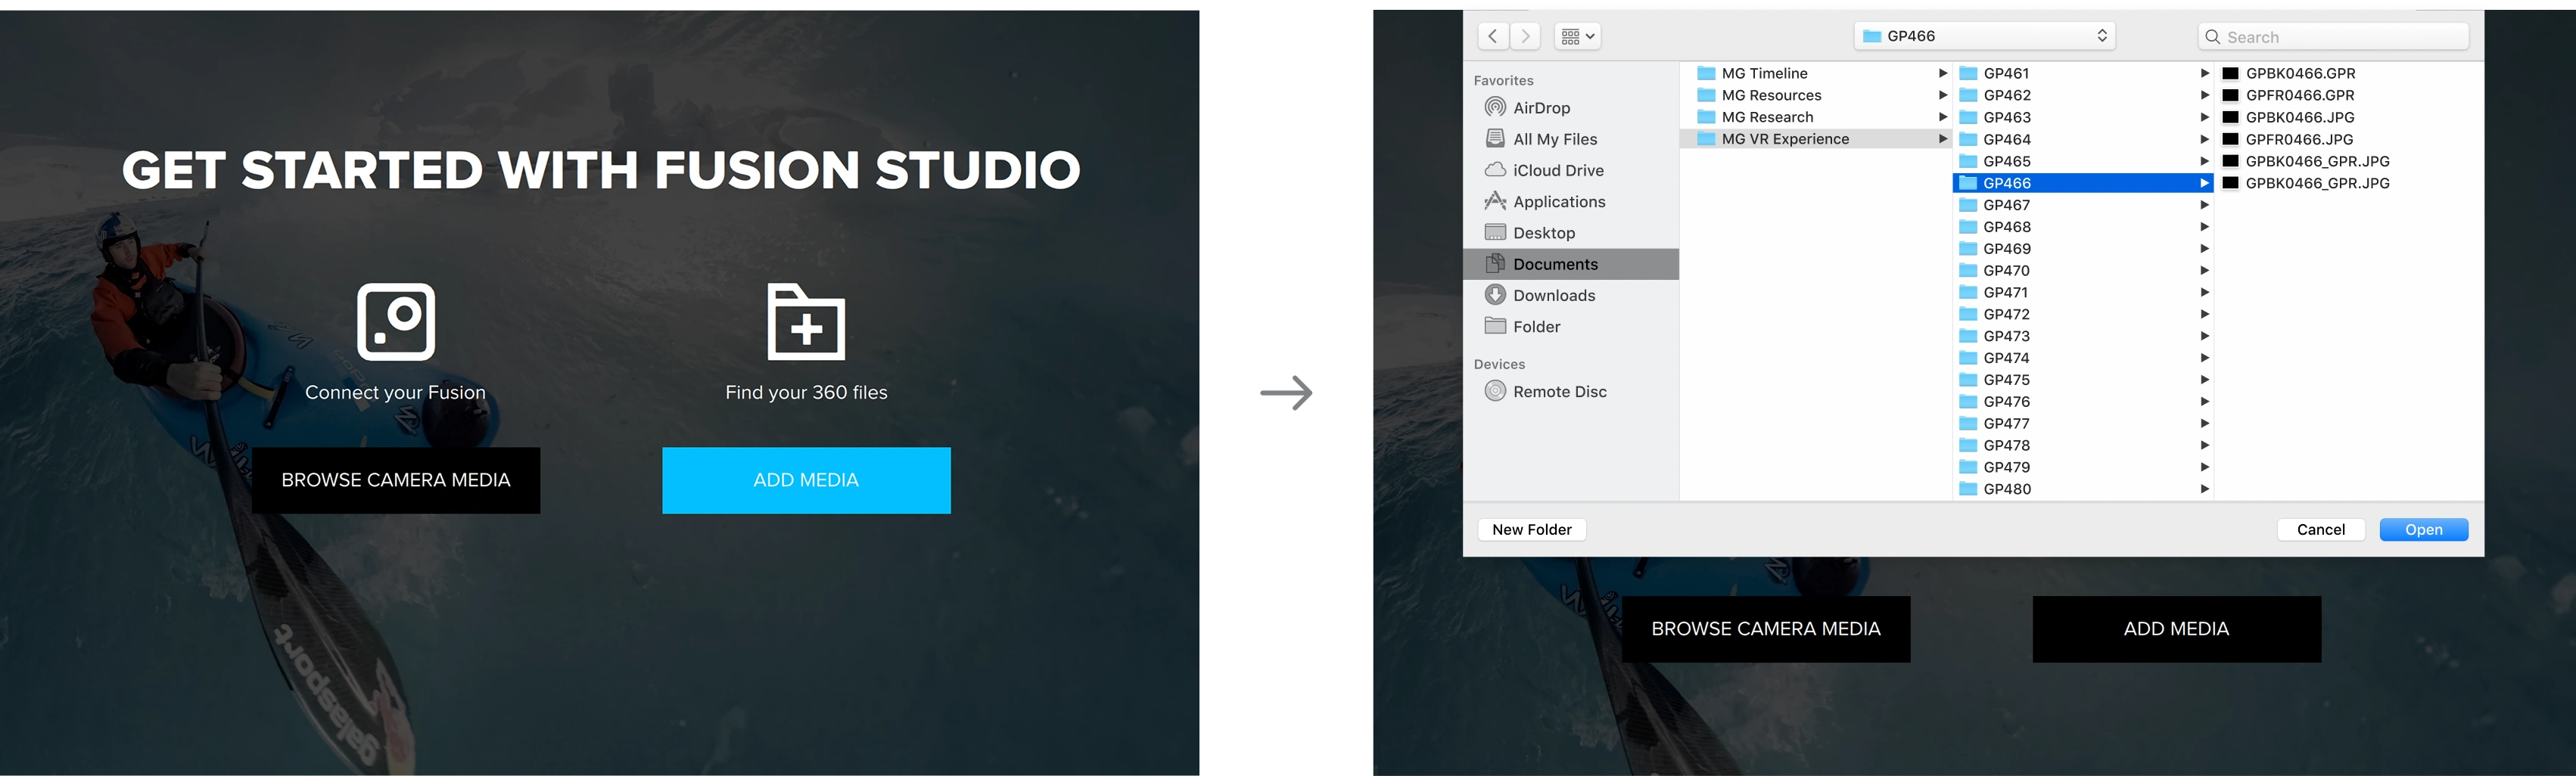
A closer look at the Fusion Studio interface
Mapping the experience
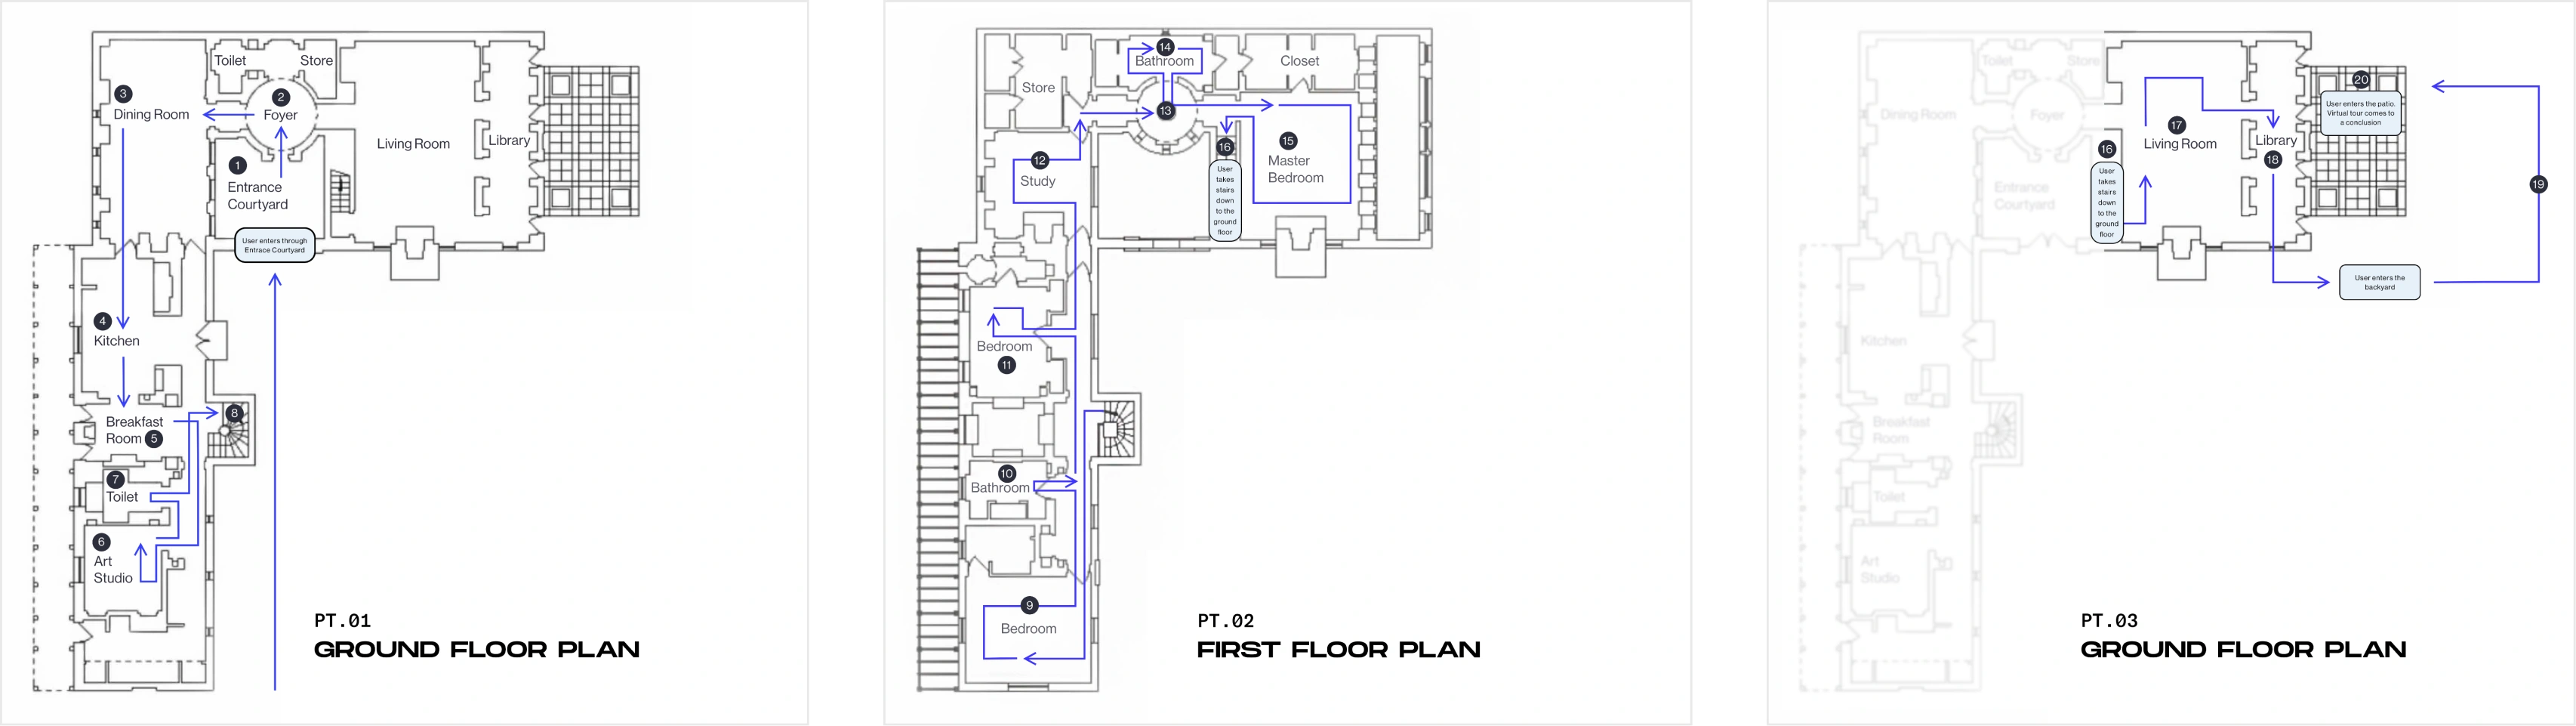
Another key challenge was determining how to guide the user through the home. I sourced the floor plans and collaborated with my team to map a purposeful flow through each room and space, shaping a narrative that felt intuitive and immersive.
Storyboarding
Once the intended flow was mapped, I created an experience storyboard to guide the voiceover script. This revised sequencing allowed us to assemble the 360° photographs and assembling a series of movements. Each frame helped define the narrative pacing and the copy needed for each moment.
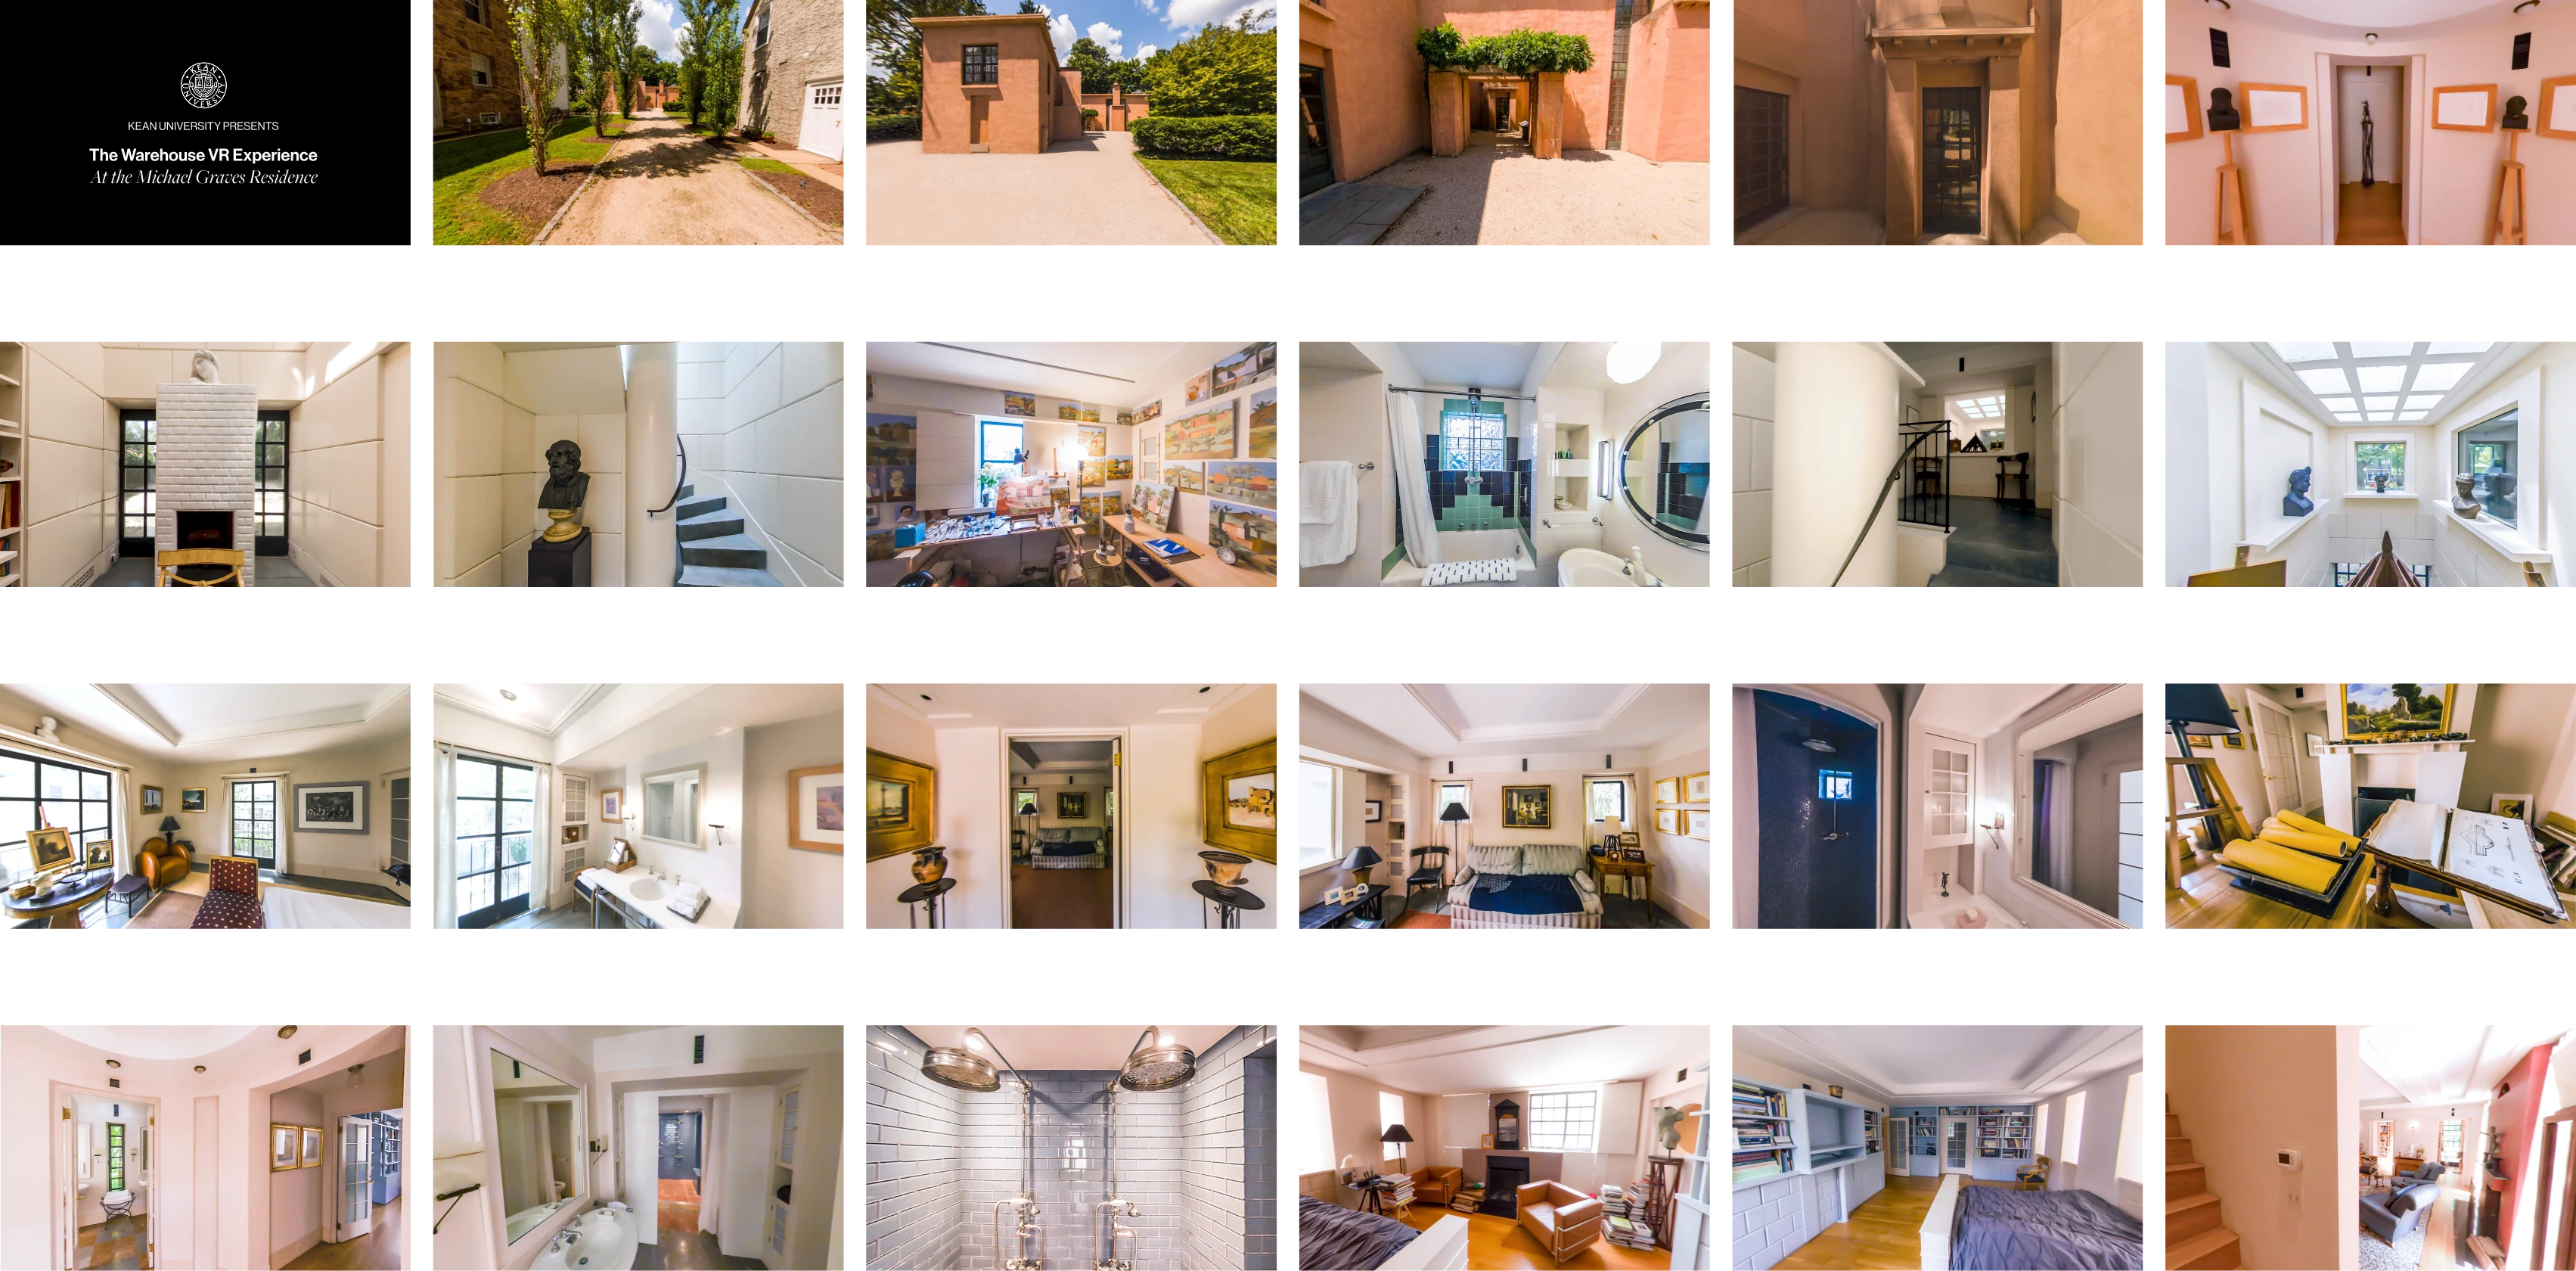
We arranged thumbnails in the order we planned to guide viewers through the house.
Editing the photographs
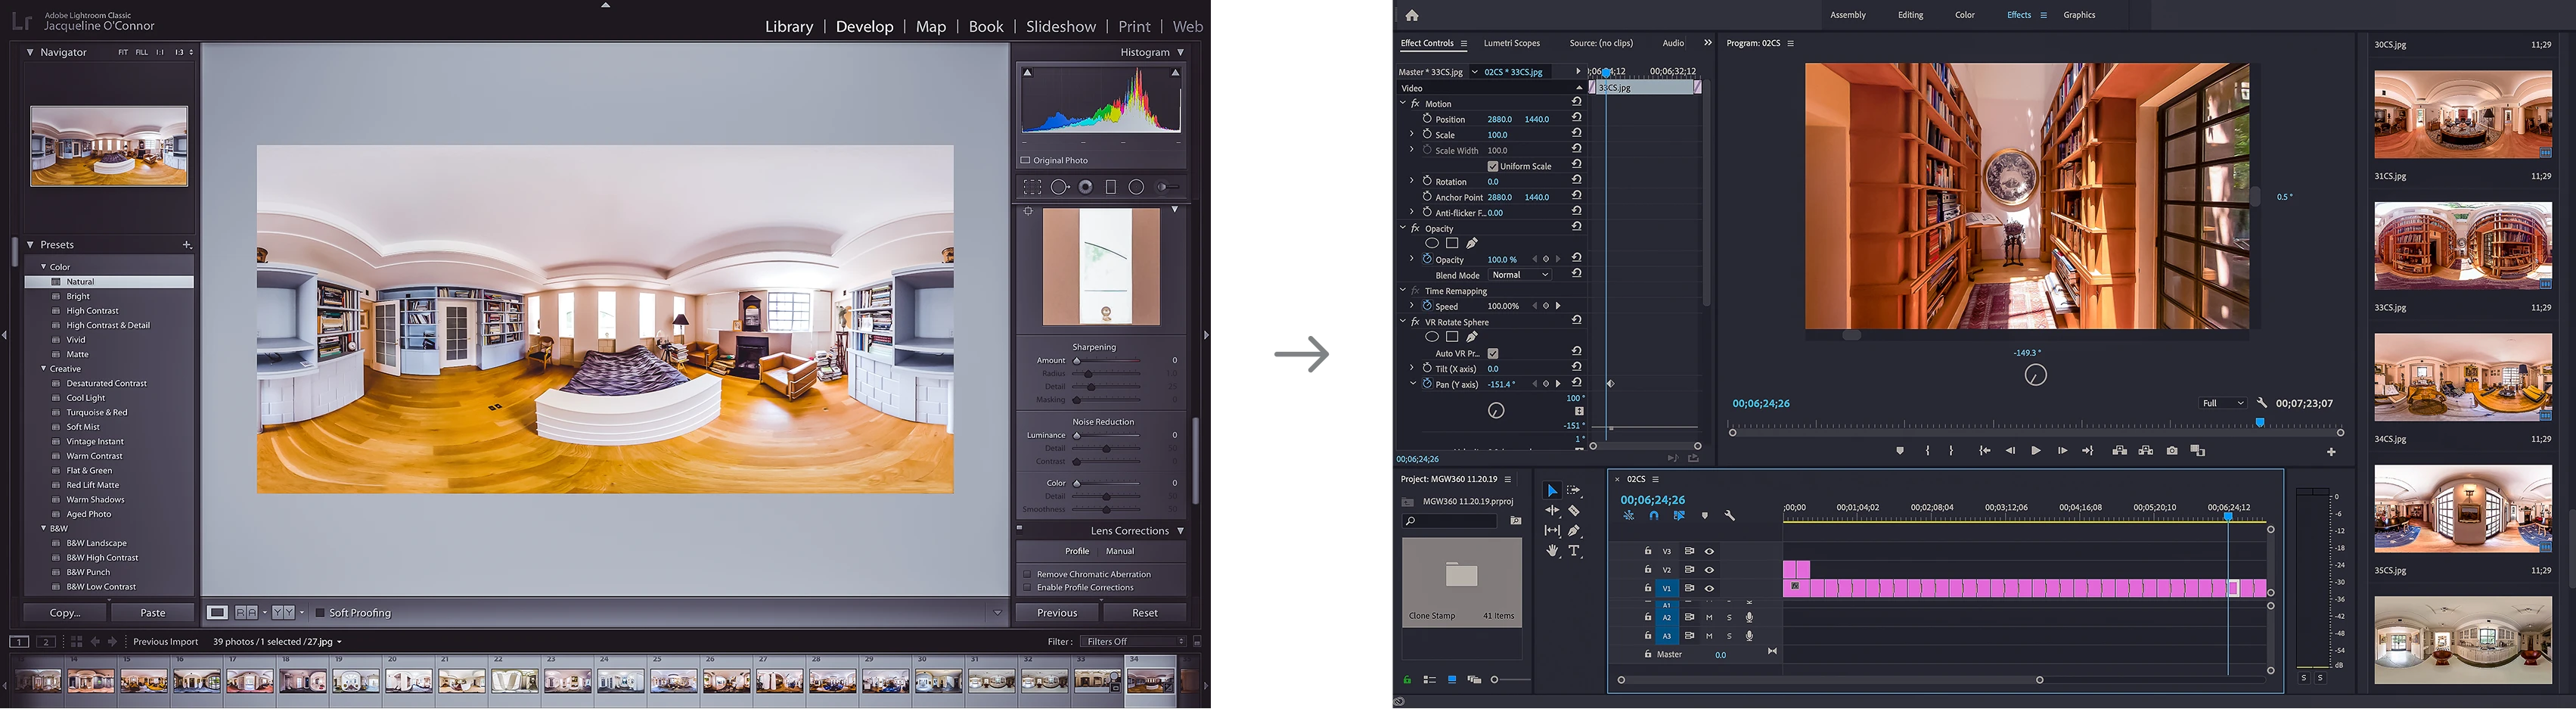
I used Adobe Photoshop and Lightroom to edit and optimize the image set, refining color, clarity, and consistency across each frame. Once finalized, I imported the files into Adobe Premiere Pro and arranged them in sequence to match the intended narrative flow.
Drafting, editing and recording the voiceover
With the script finalized, we brought in Dean David Mohney to record the voiceover. I refined the audio in Adobe Audition, then cut it into the main sequence in Premiere Pro.
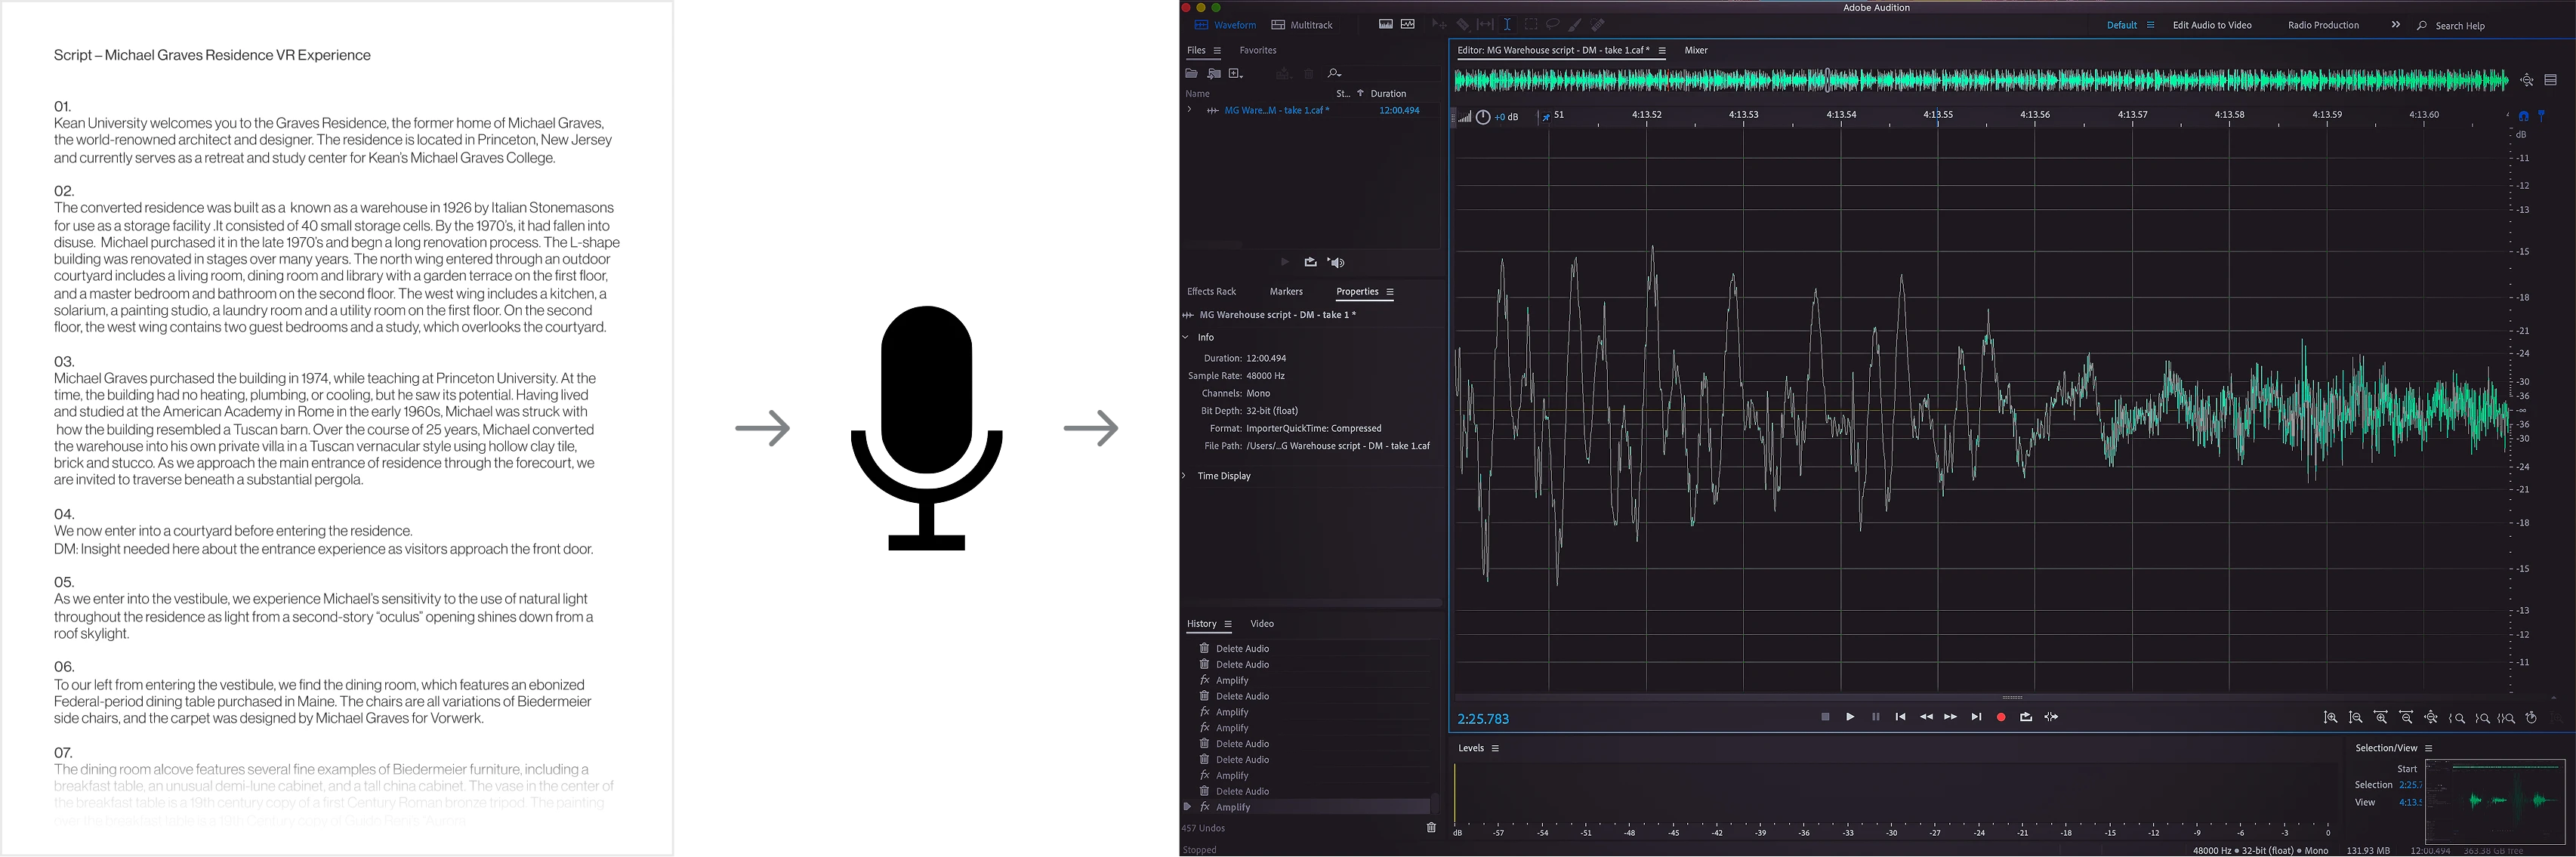
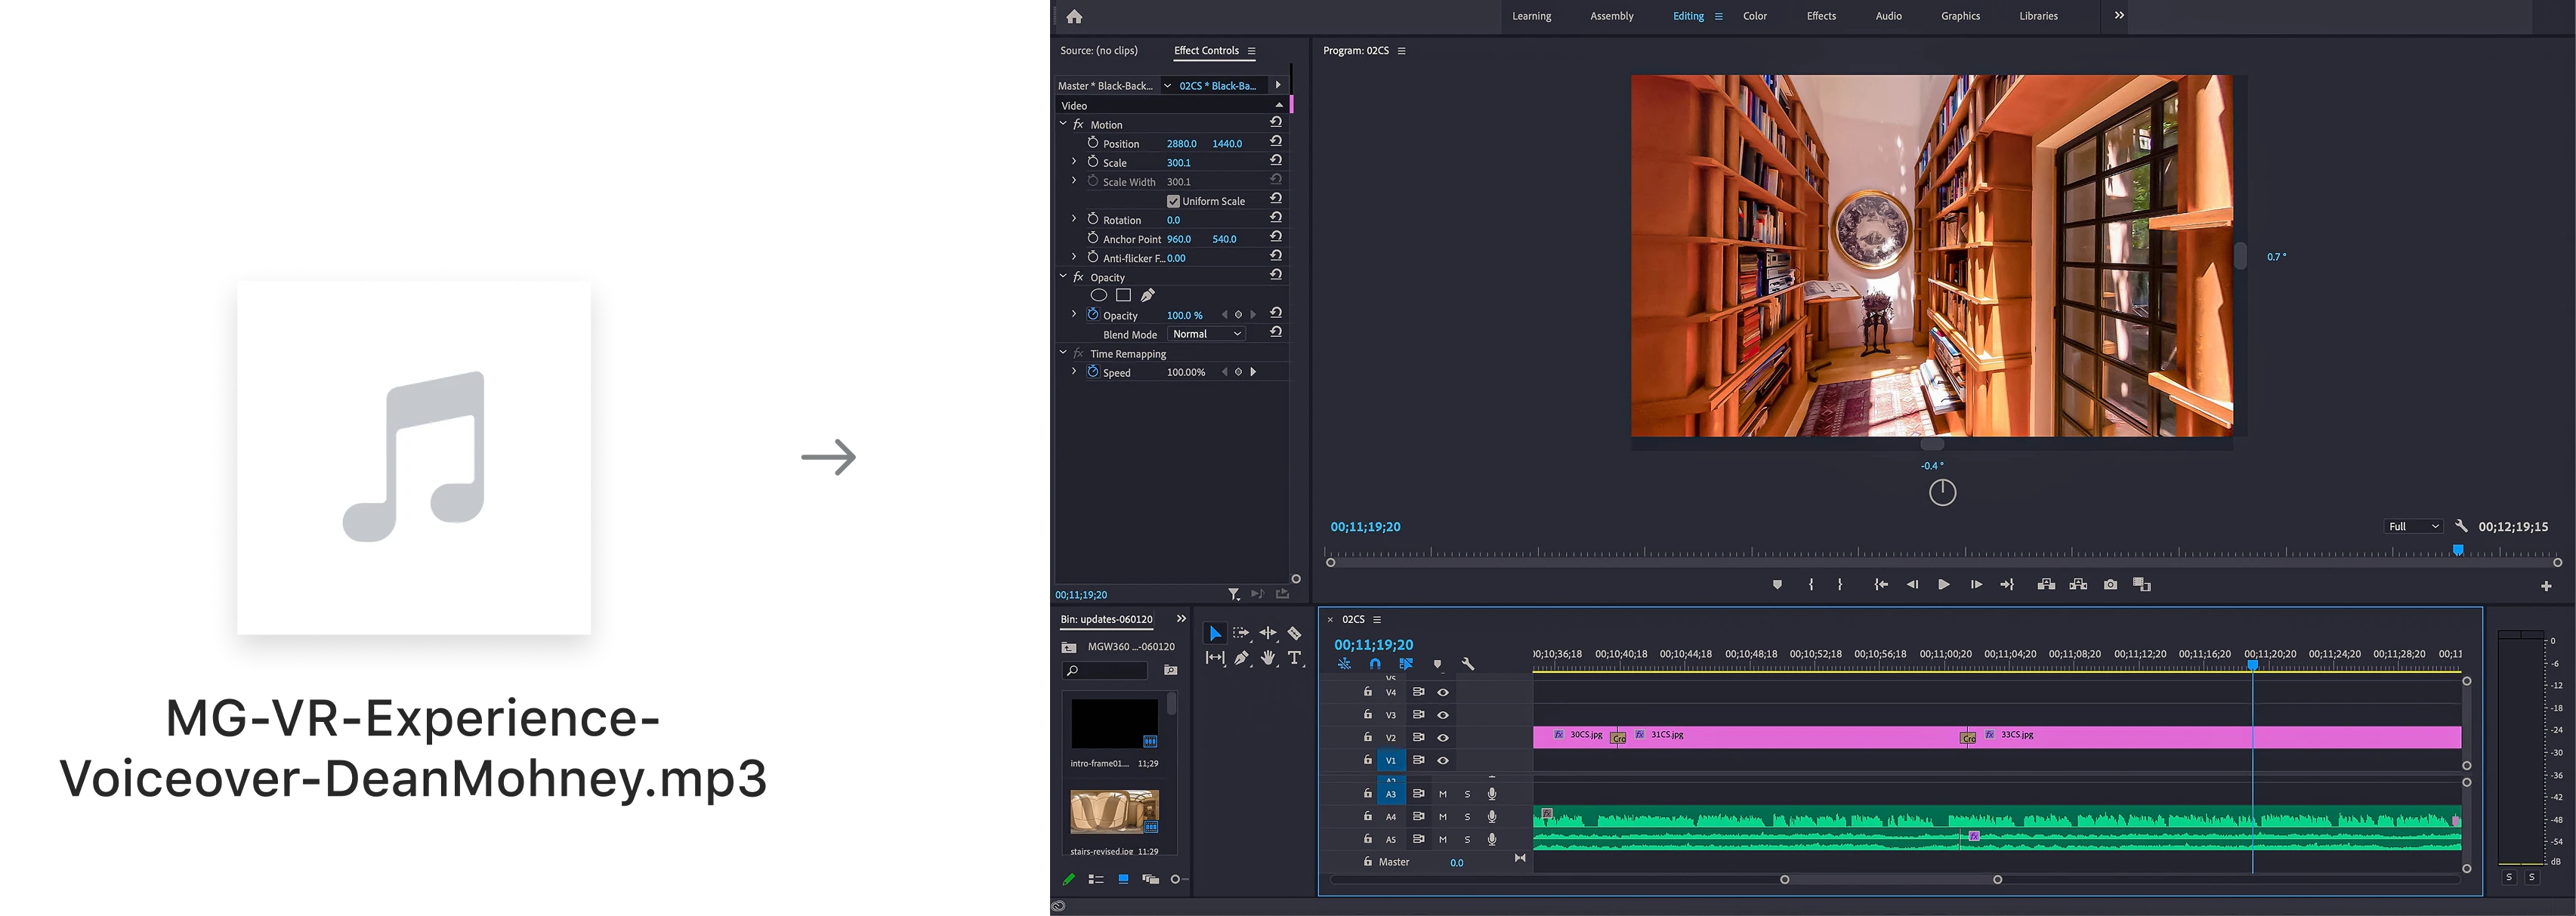
I synchronized the 360-degree photographs with the narration of the virtual walkthrough.
Publishing the video to YouTube
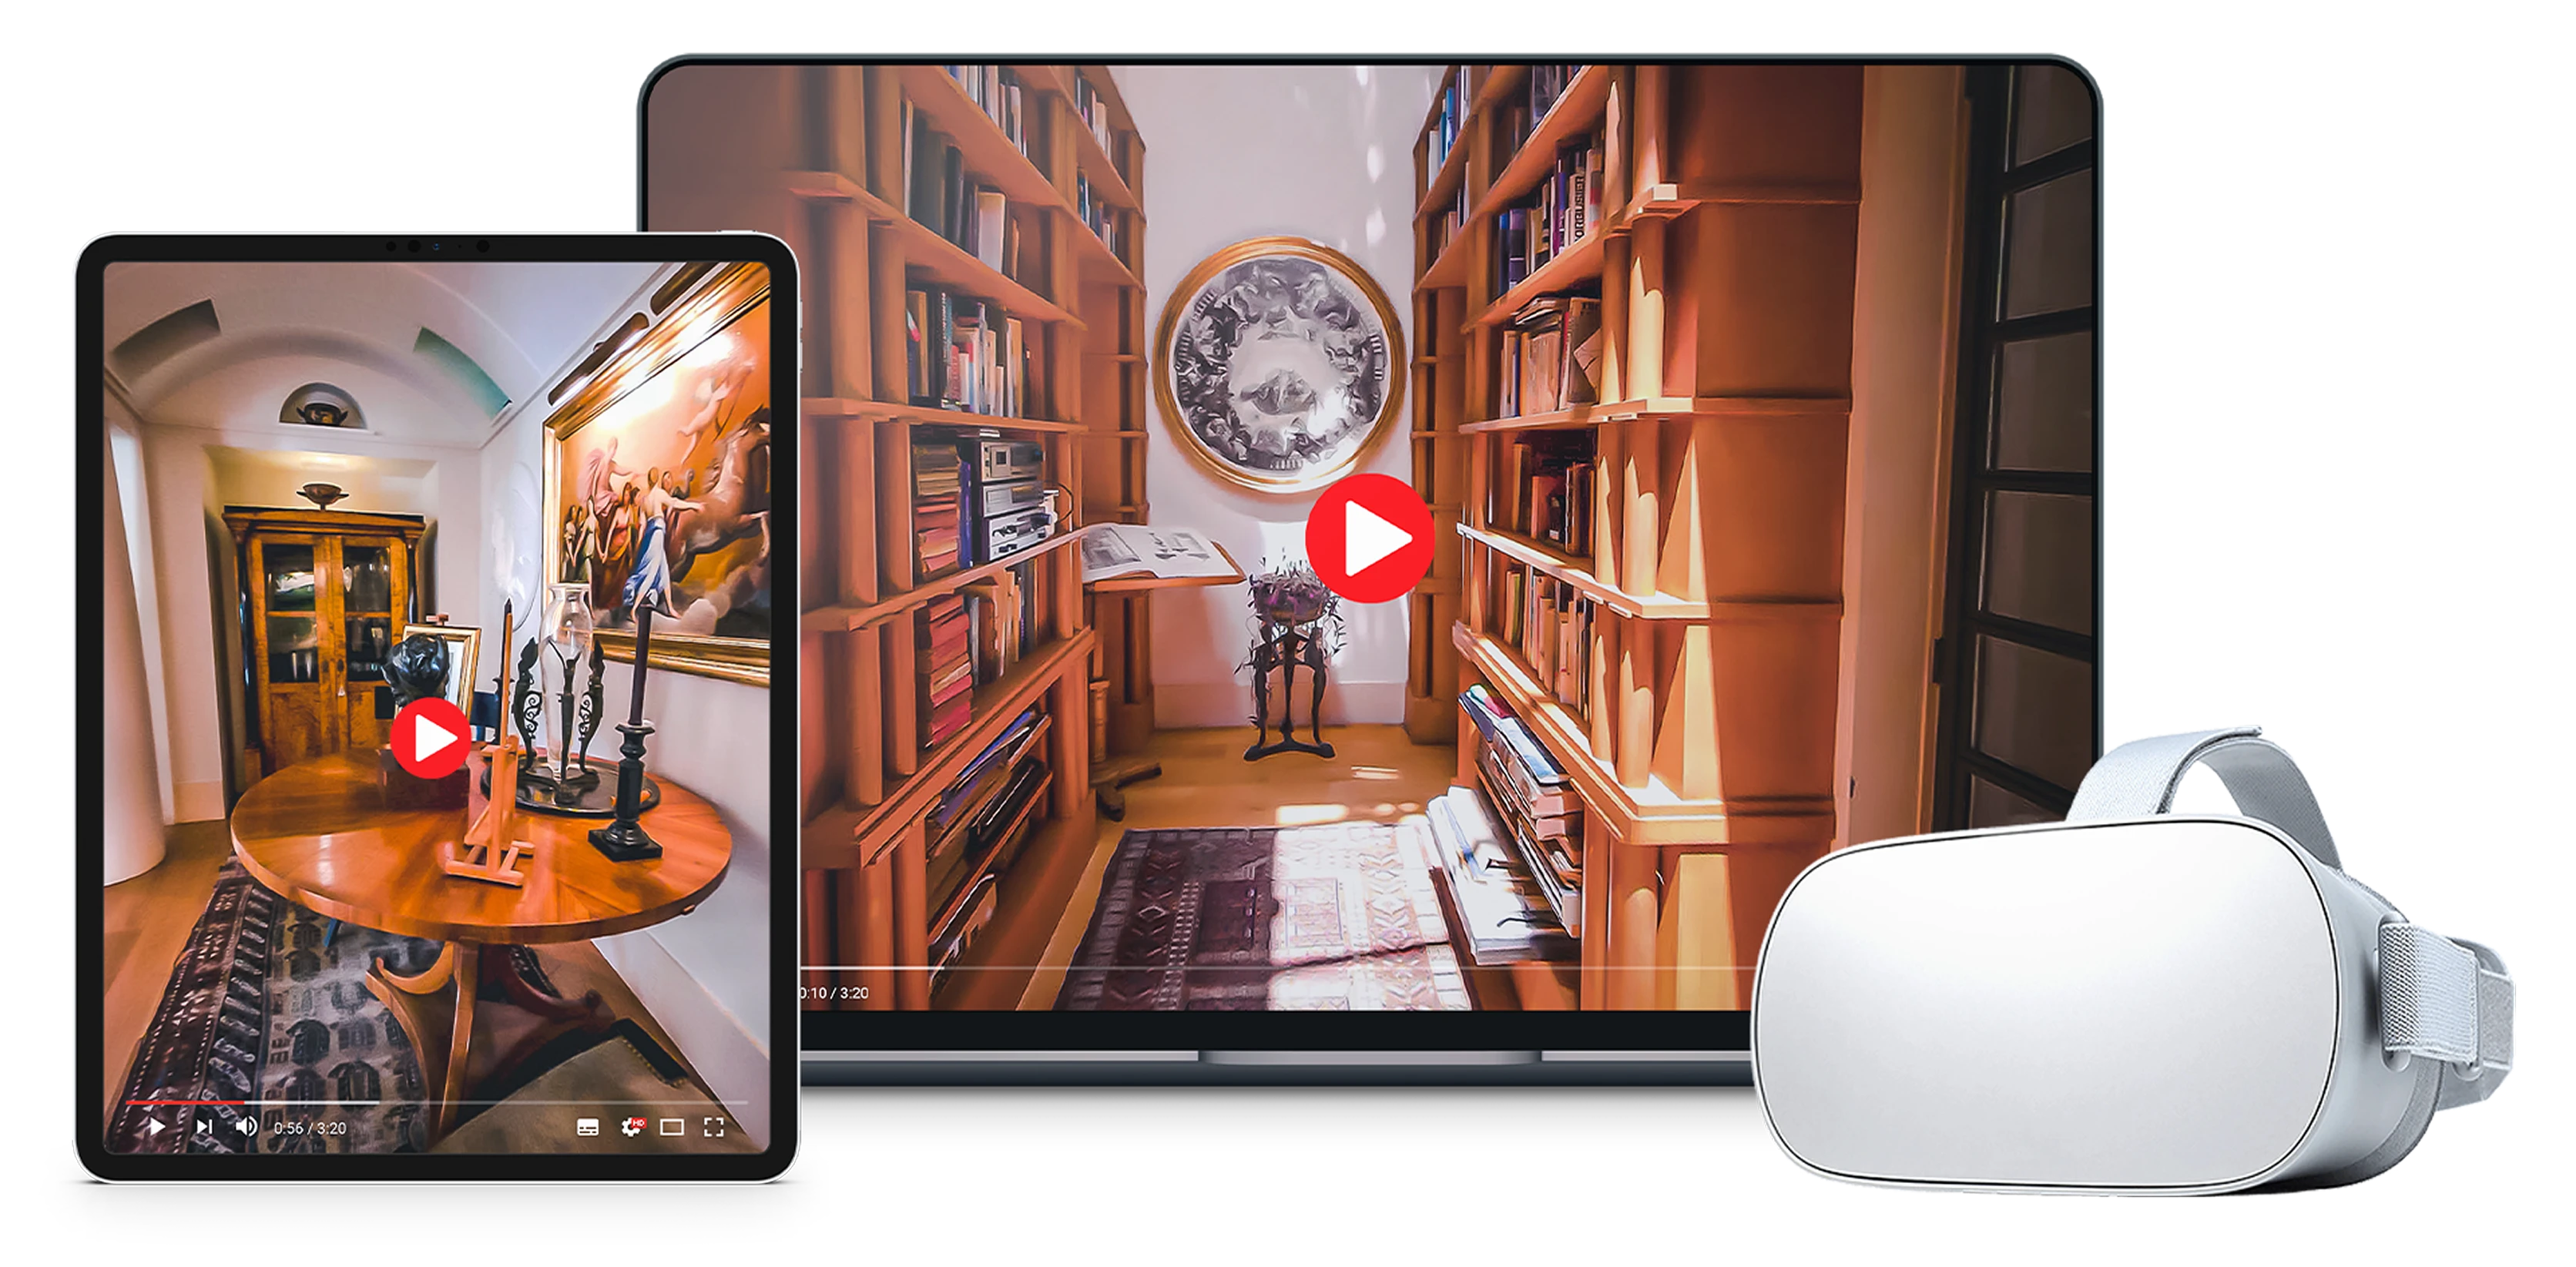
In the final phase of the project, we published the video to YouTube to broaden accessibility and reach. One key advantage of the platform was its support for closed captioning, which allowed us to make the experience more inclusive. To explore the full VR tour, visit the Michael Graves College YouTube channel at bit.ly/graves360.
Making history accessible from anywhere
The final 360° tour is available on YouTube for Kean University and the public. It was later adapted for exhibition at the Olivia Design Museum in Hangzhou.
Created during COVID-19, the project demonstrated how immersive technology can make historic spaces accessible from anywhere, allowing people to explore the residence when in-person visits weren't possible.